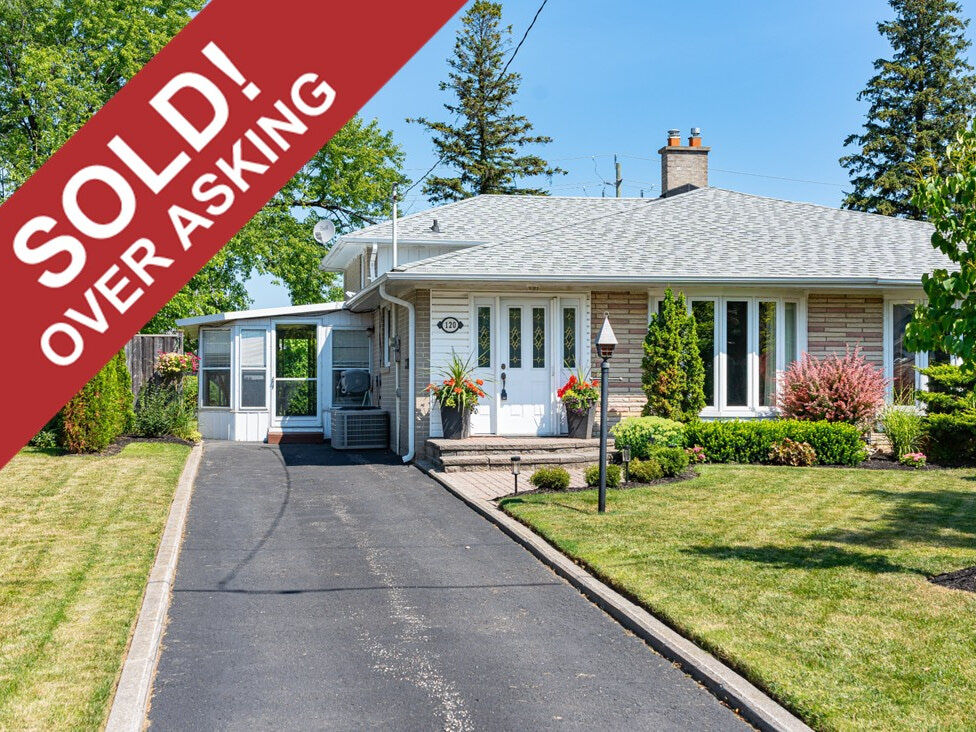
120 Sherwood Forest Drive, Bullock Conservation, Markham, ON
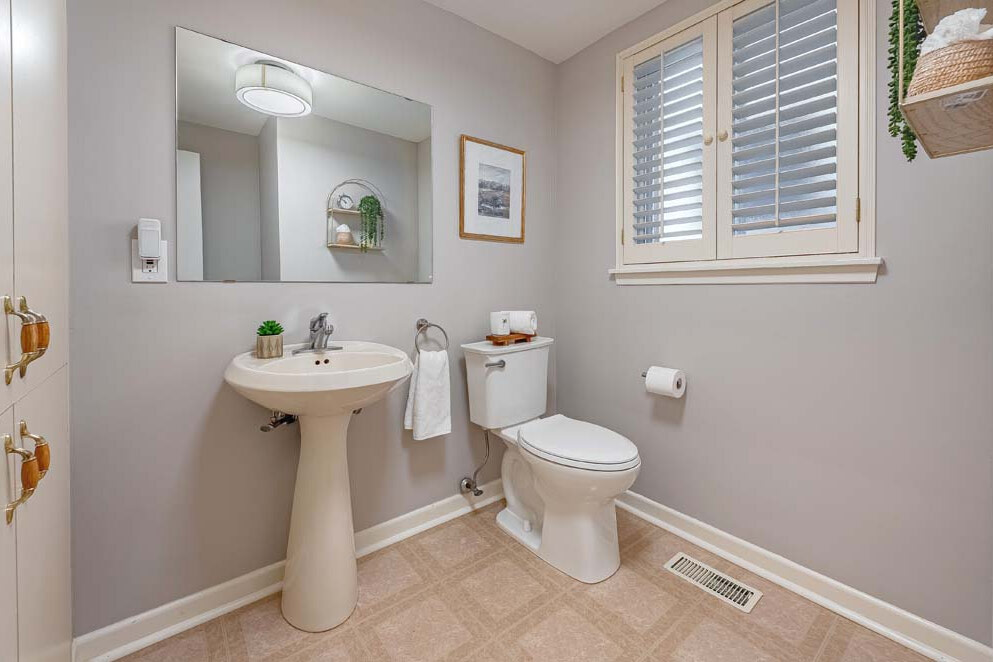
Beautifully maintained 4-bedroom, 1.5-bathroom home in the highly sought-after Bullock Conservation neighbourhood.Located within the catchment area for the highly regarded Markville Secondary School.
Imagine coming home to this beautifully maintained 4-bedroom, 1.5-bathroom home in highly sought-after Bullock Conservation...
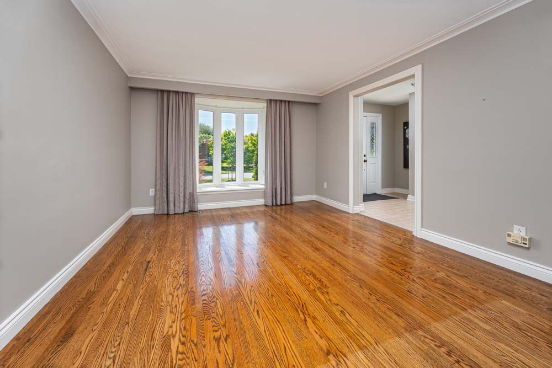
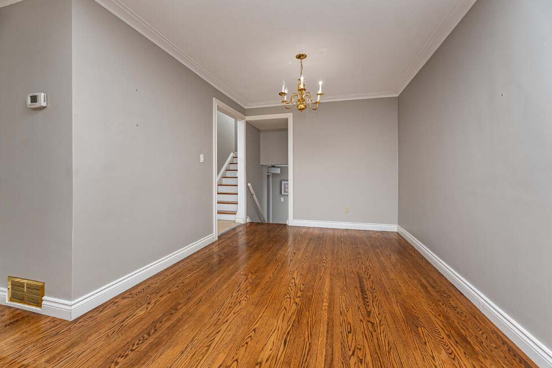
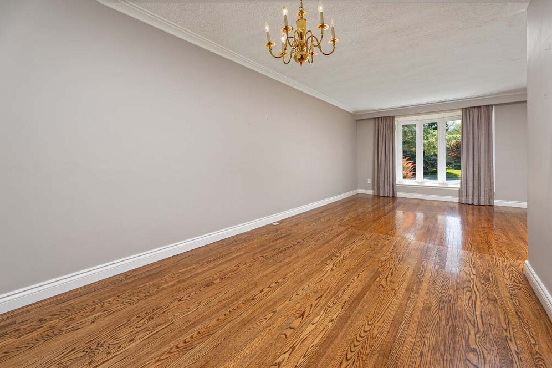
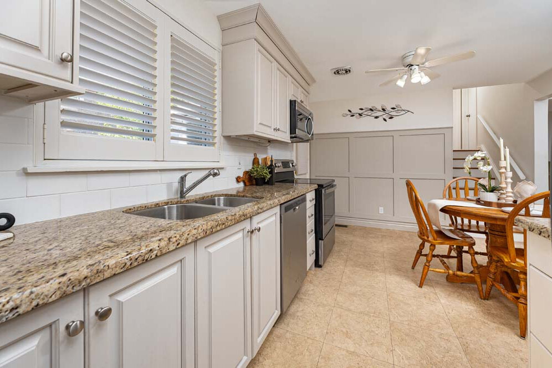
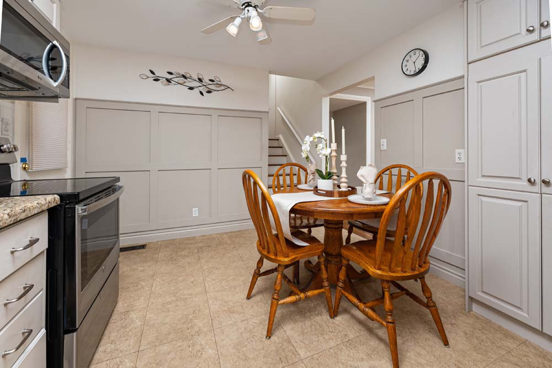
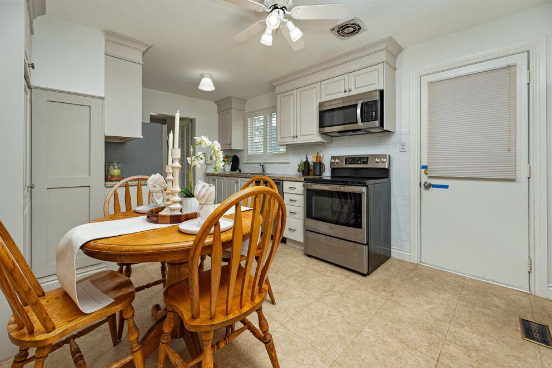
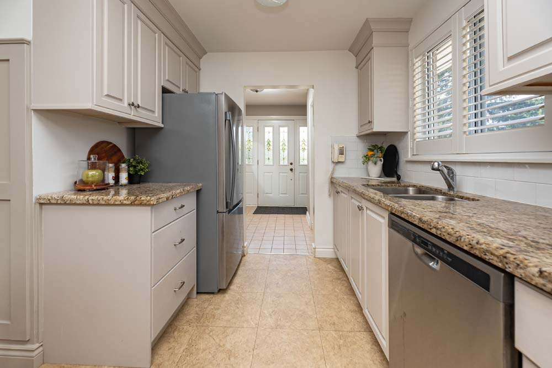
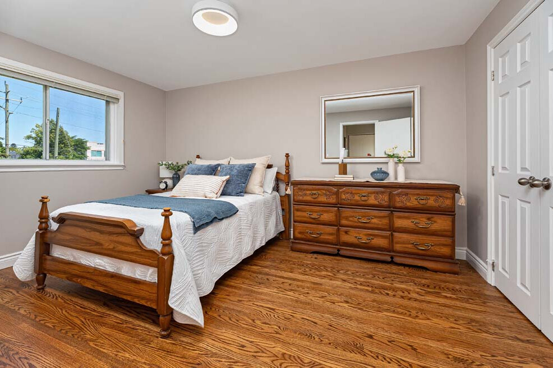
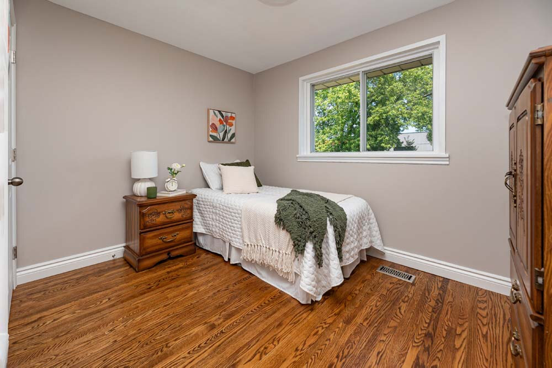
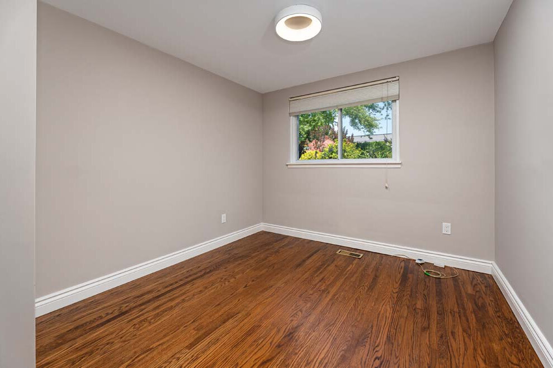
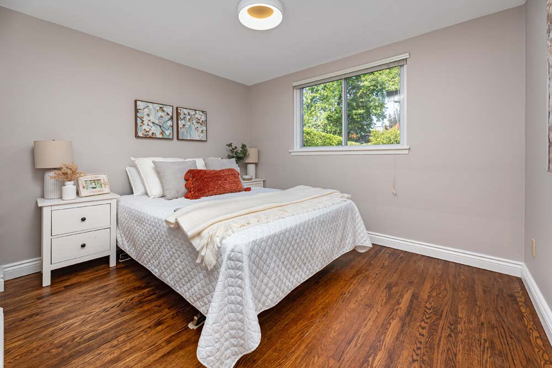
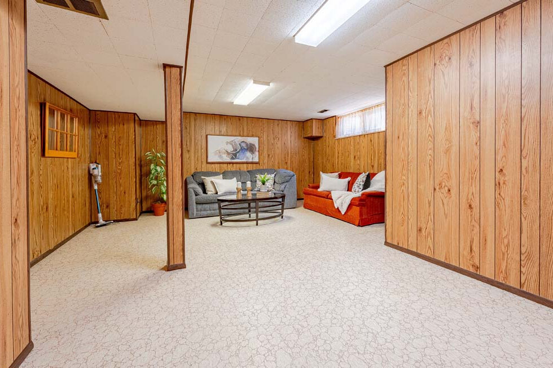
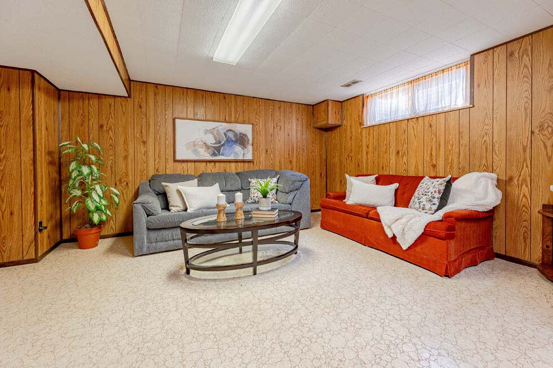
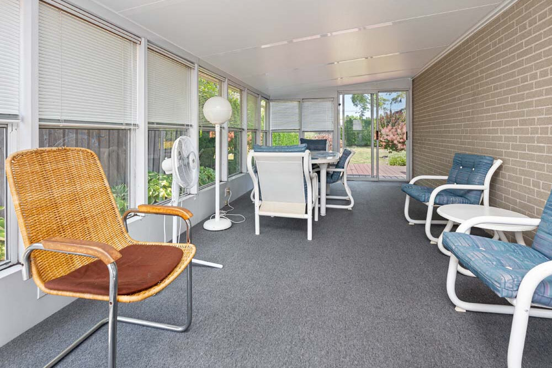
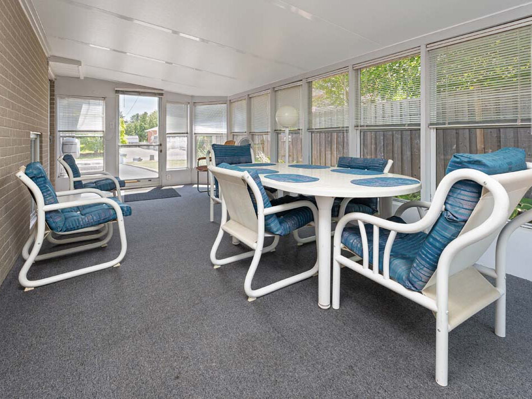
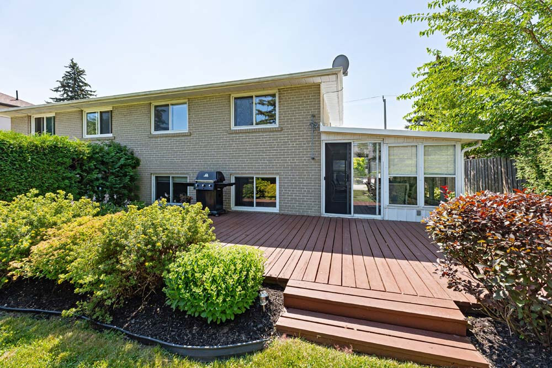
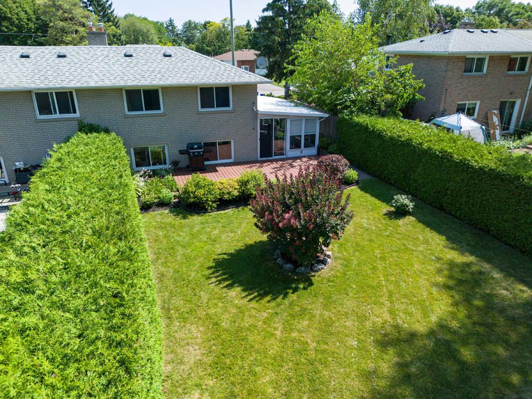
Imagine coming home to this beautifully maintained 4-bedroom, 1.5-bathroom home in the highly sought-after Bullock Conservation neighbourhood, where comfort, style, and convenience come together. Inside, you'll find hardwood flooring throughout the living room, dining room, and all four bedrooms, creating a warm, timeless atmosphere. The spacious eat-in kitchen features stainless steel appliances, a granite countertop, pantry, and a walk-out to the spectacular sunroom. Bathed in natural light, this expansive sunroom offers two walk-outs, creating a seamless transition between indoor and outdoor living. The finished basement provides valuable additional living space with a generous recreation room—perfect for family gatherings, a children's play area, or movie nights.
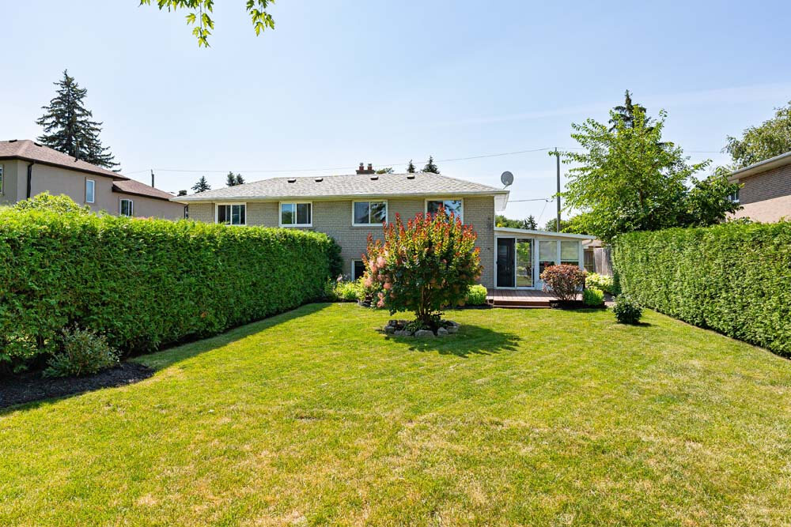
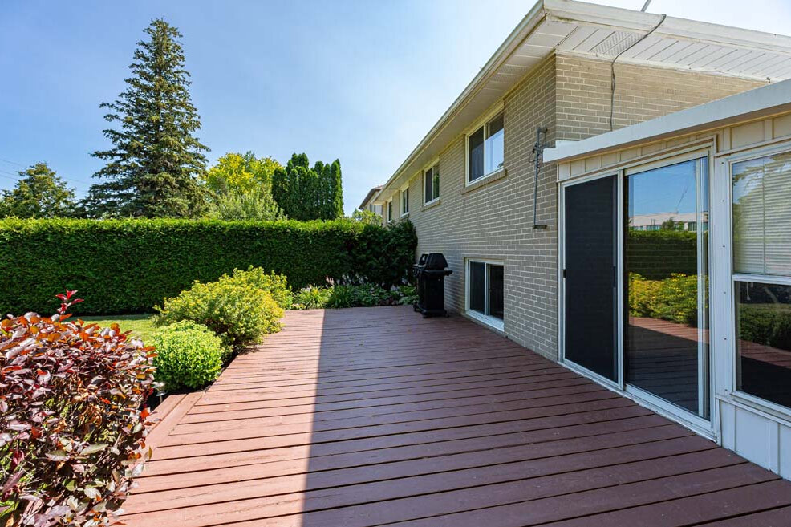
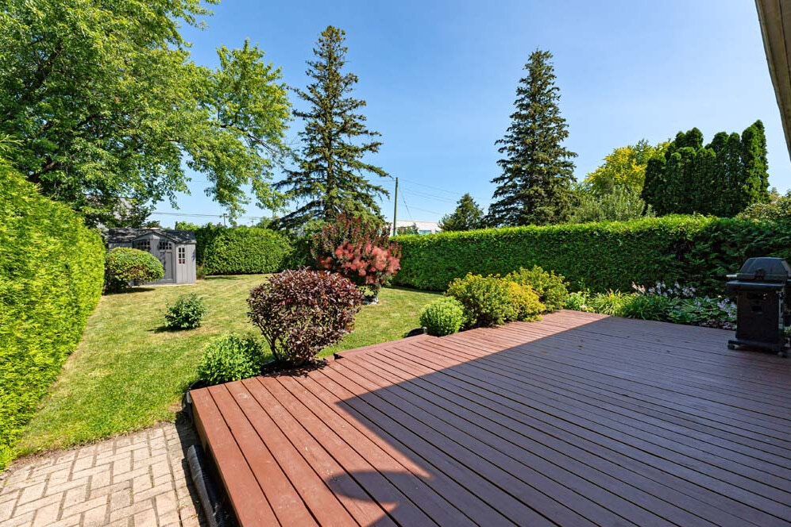
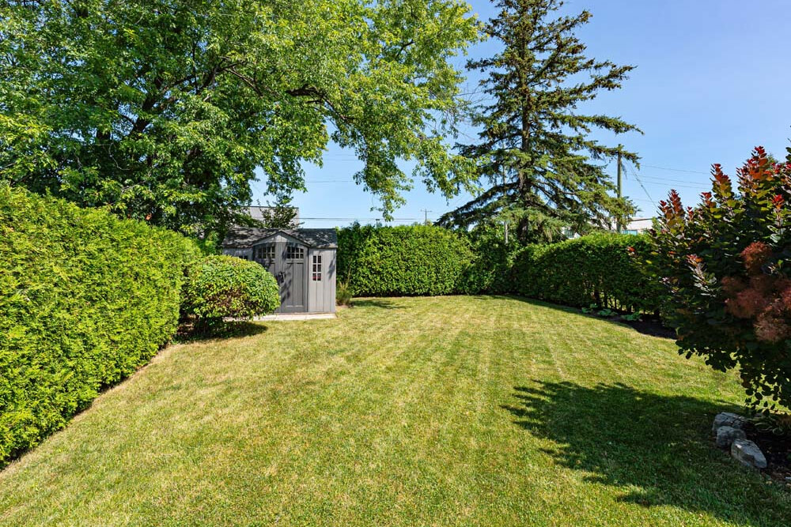
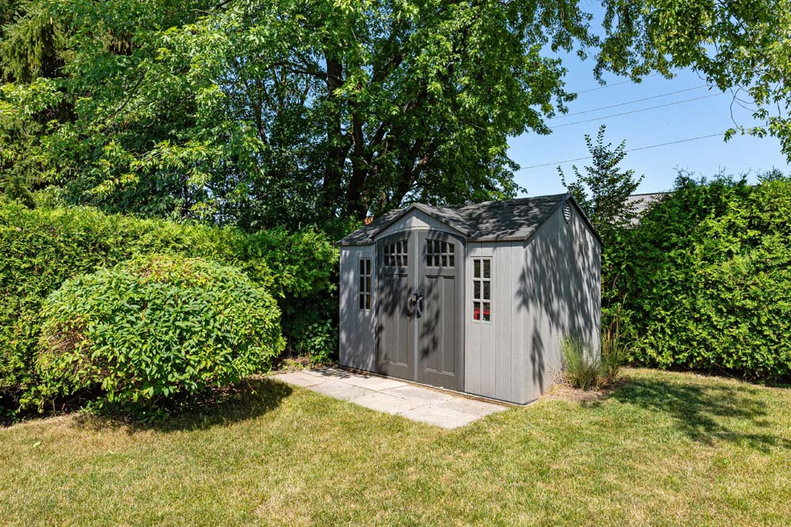
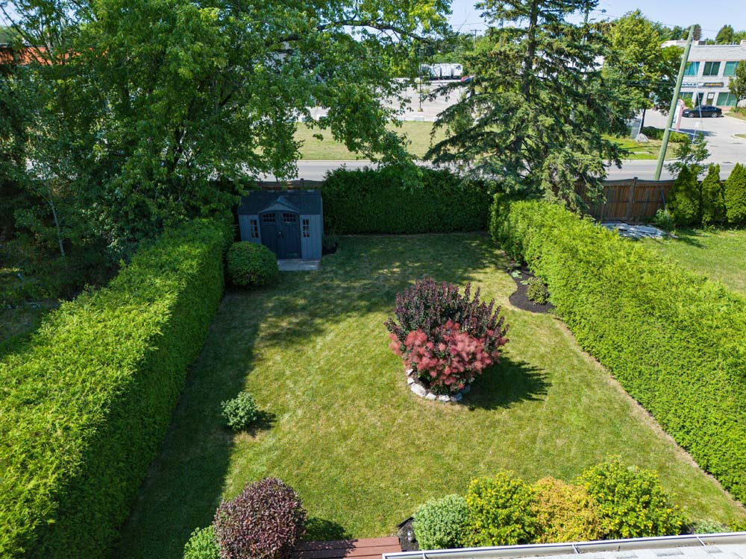
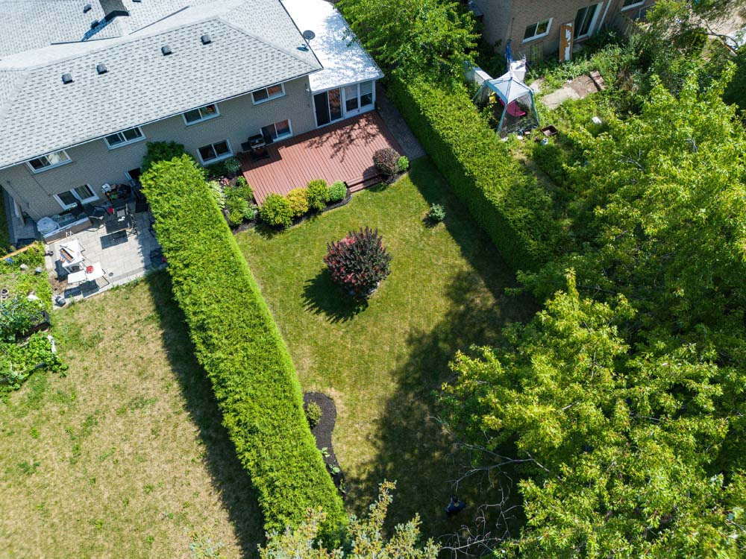
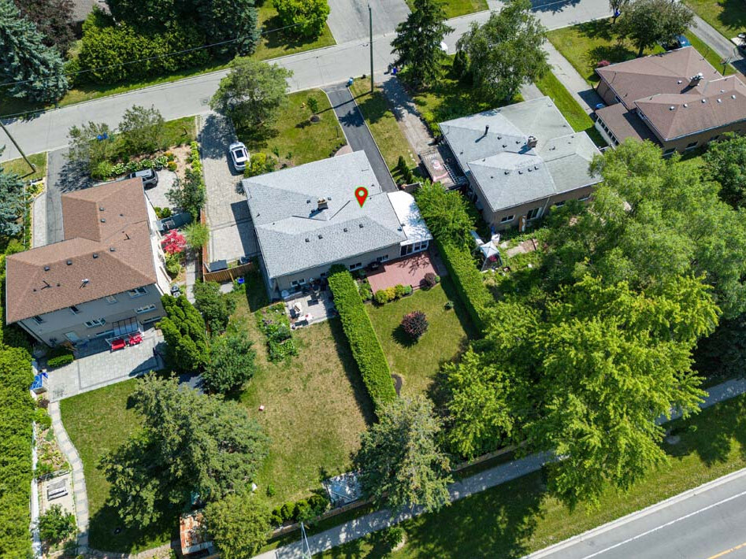
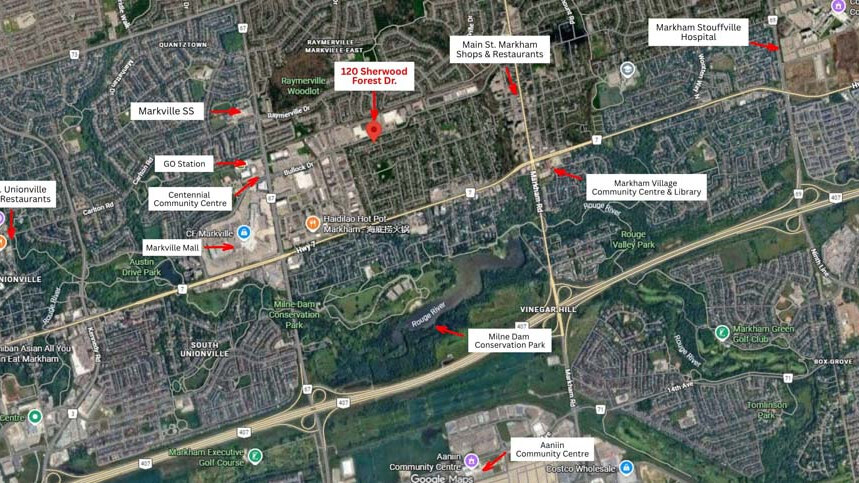
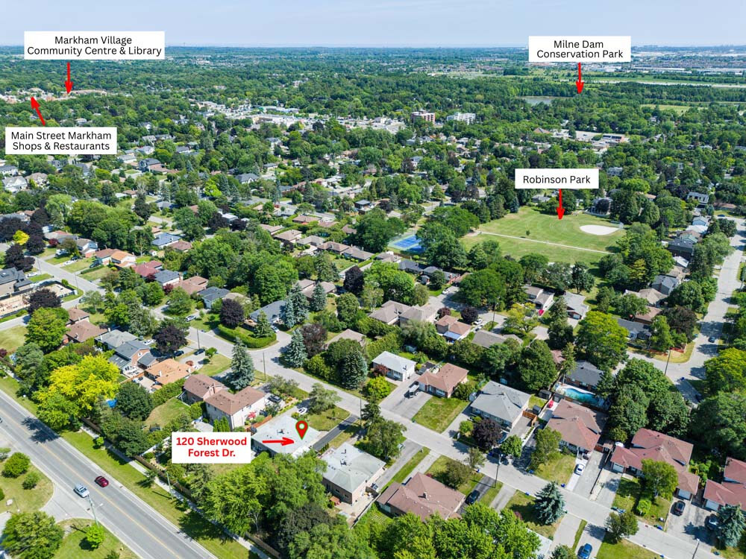
Step outside to your private backyard retreat, complete with a deck, perennial gardens, and peaceful greenspace—an ideal setting for relaxing, entertaining, or simply enjoying the beauty of nature. Just minutes away, Milne Dam Conservation Park offers scenic walking trails, picnic areas, and fishing along the Rouge River.
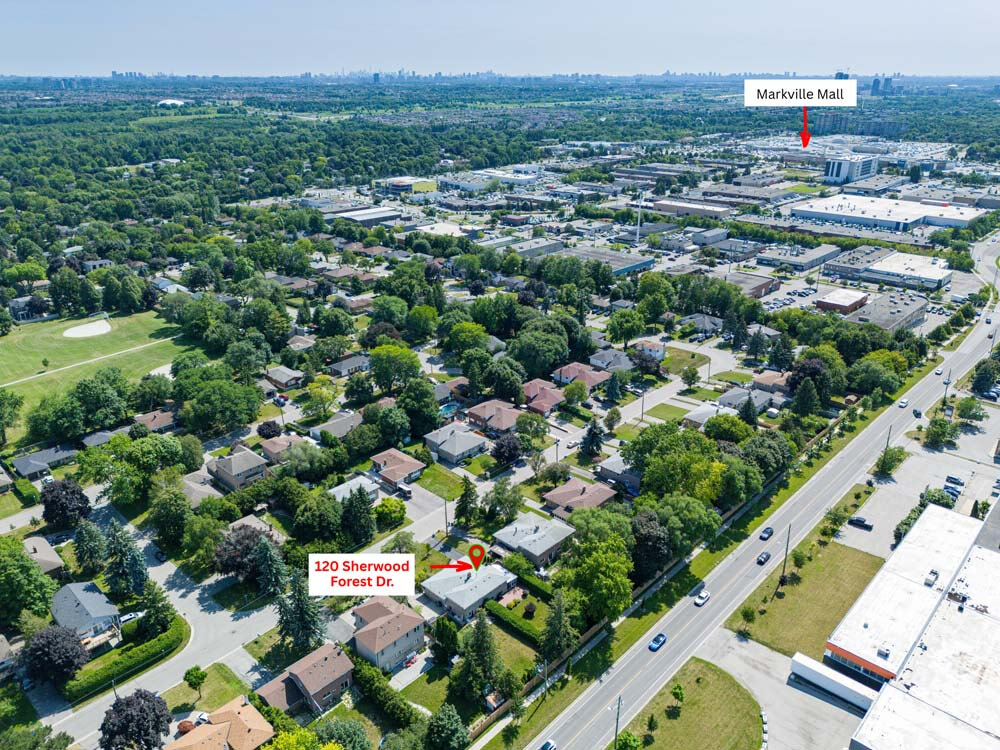
Perfect for families, this home is located within the catchment area for the highly regarded Markville Secondary School. Everyday conveniences are just moments away, including Markville Mall, Foody Mart, the shops and restaurants of historic Main Street Markham, the Community Centre, and Markham Stouffville Hospital. With GO Transit, the YRT Transit Hub, and Highway 407 all nearby, commuting throughout the GTA is quick, easy, and convenient.
| Status | Sold over asking! | Property Tax | $4,292.13 (2026) |
| Price | $899,000 | Lot Size |
40.03 x 150.00 Feet |
| Neighbourhood | Bullock Conservation |
Style |
Semi Detached Backsplit 3 4 Bedrooms 1.5 Bathrooms |
|
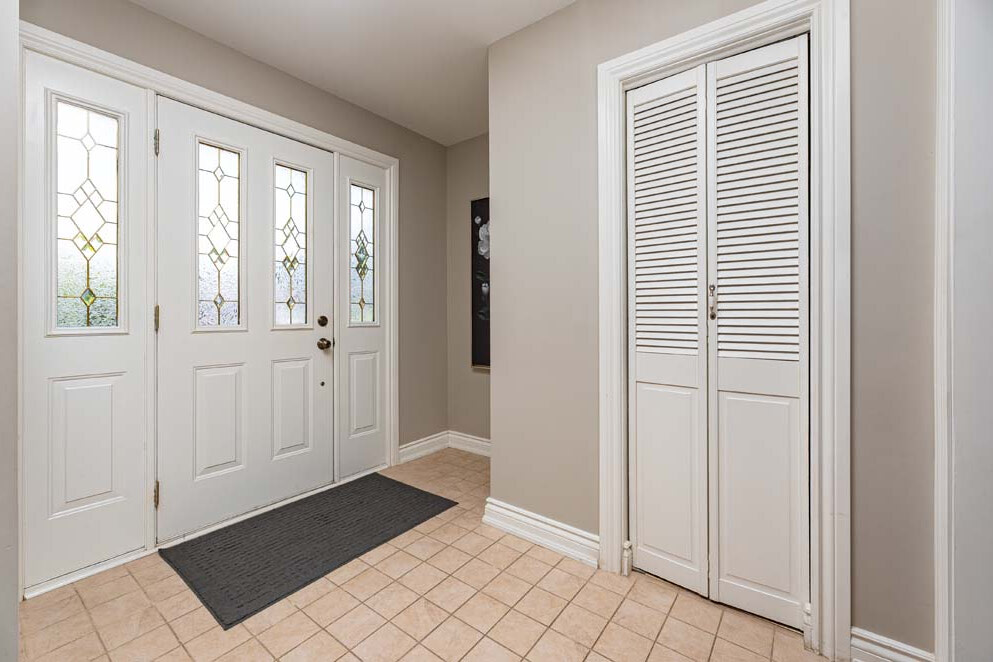
Foyer
Living & Dining
Updated Eat-in Kitchen
Sunroom
|
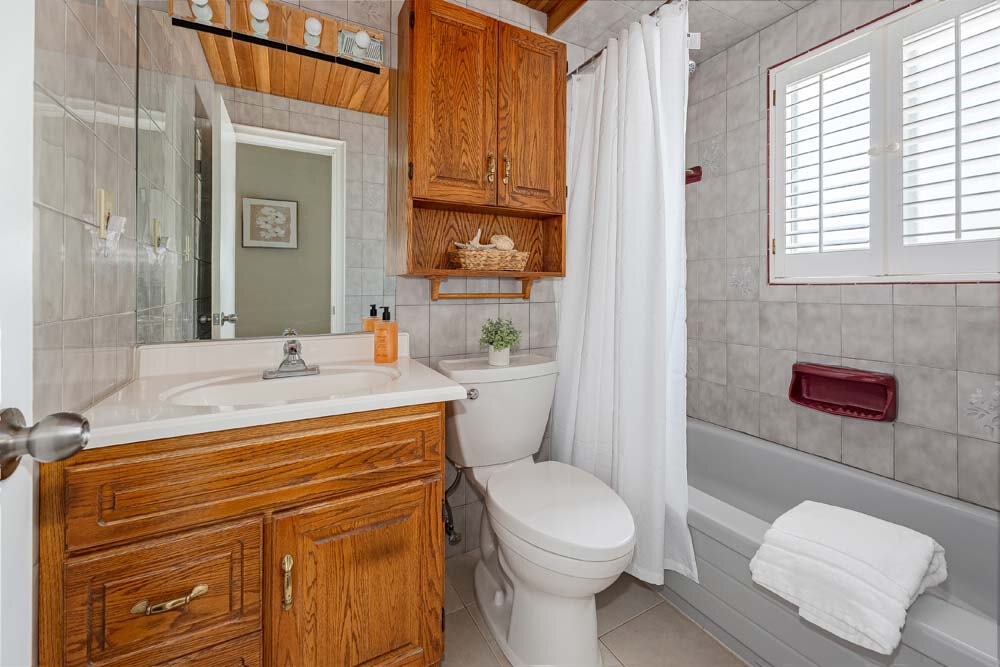
Bedrooms & Bath
Upper Level
Lower Level
Finished Basement
Exterior
Updates
Inclusions
|
