42 Kamloops Drive, Pleasant View, Toronto, ON
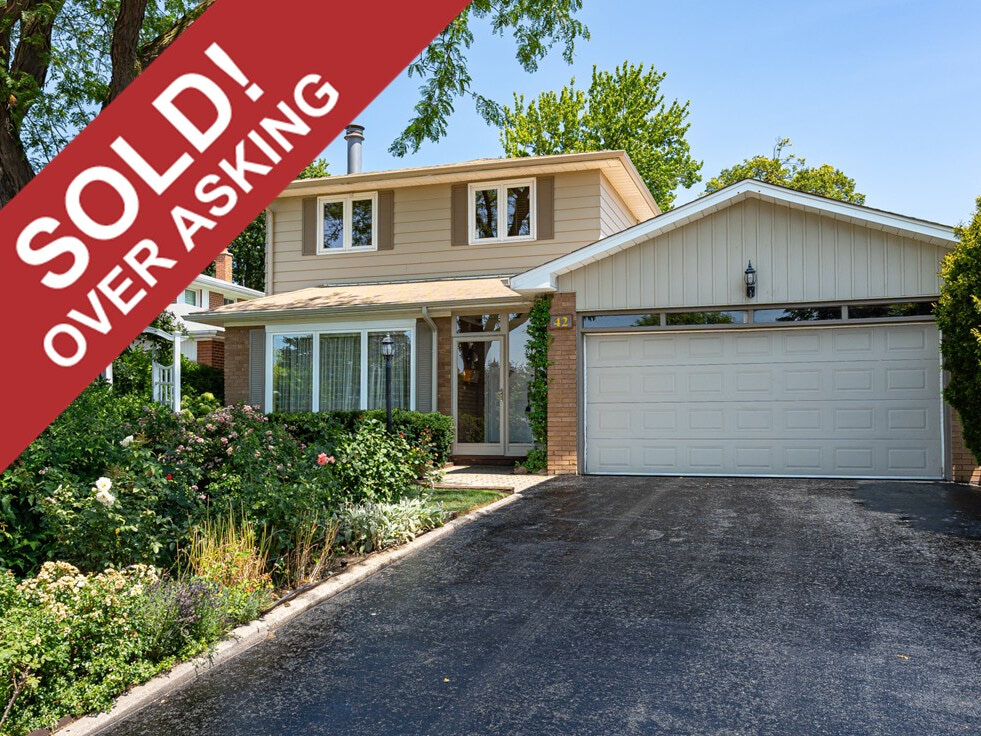
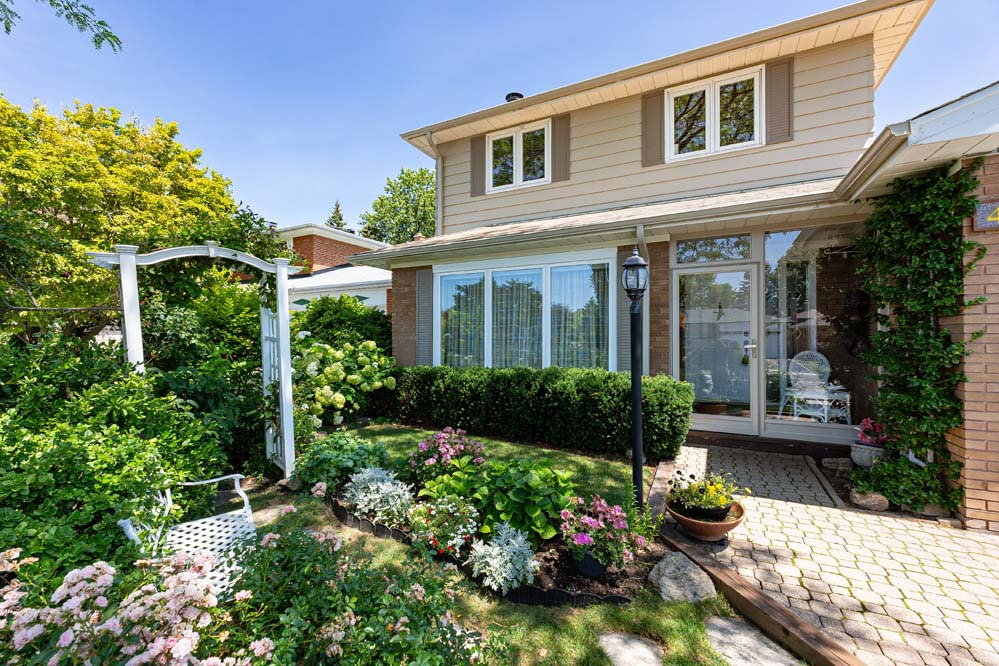
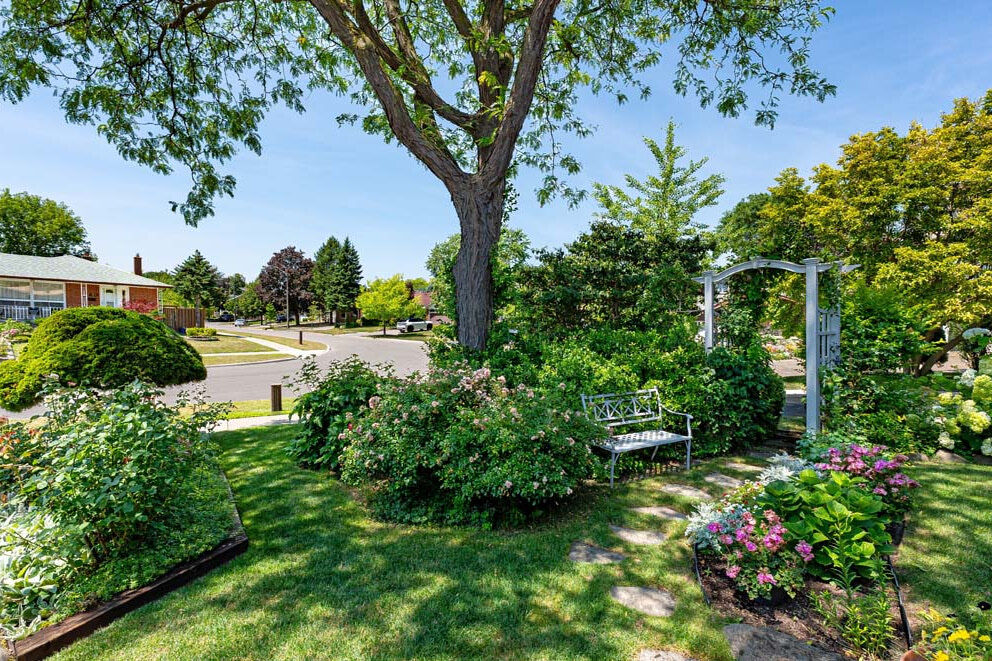
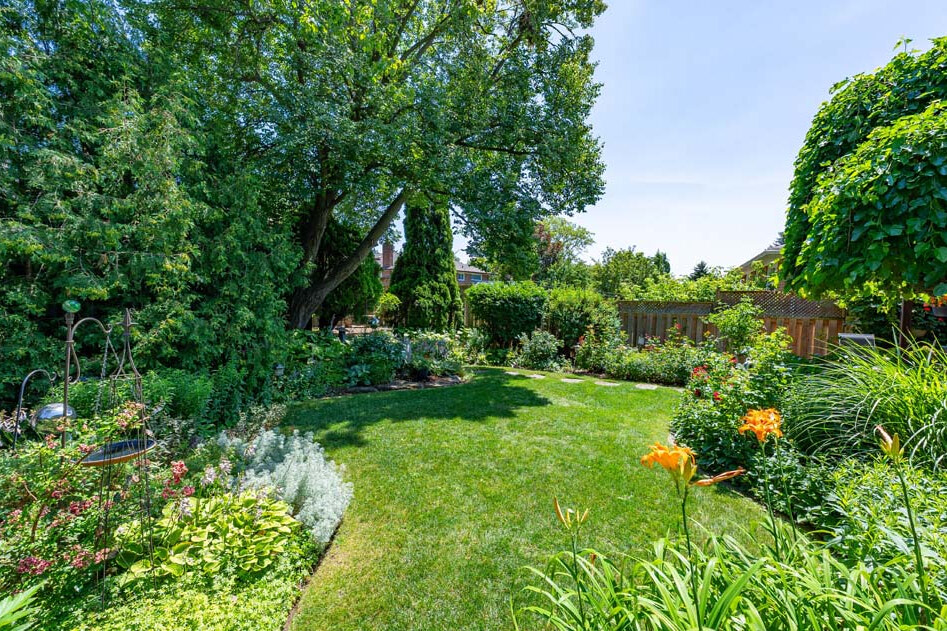
Beautiful family home in one of North York's most desirable neighbourhoods - Pleasant View. Step outside and discover true paradise in the city with outstanding gardens. Located minutes to schools, community centre, Fairview Mall, DVP, Hwy 404 & 401.
Imagine coming home to this beautiful family home in one of North York's most desirable neighbourhoods.
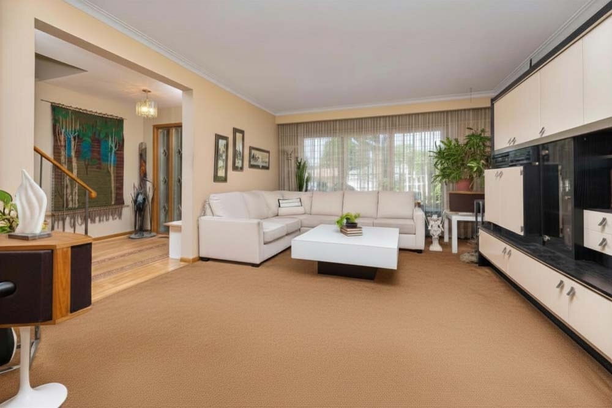
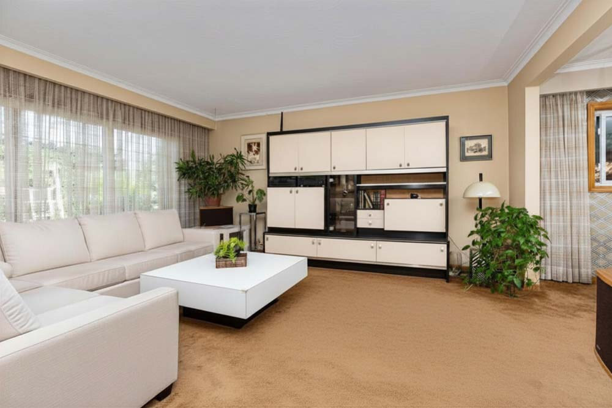
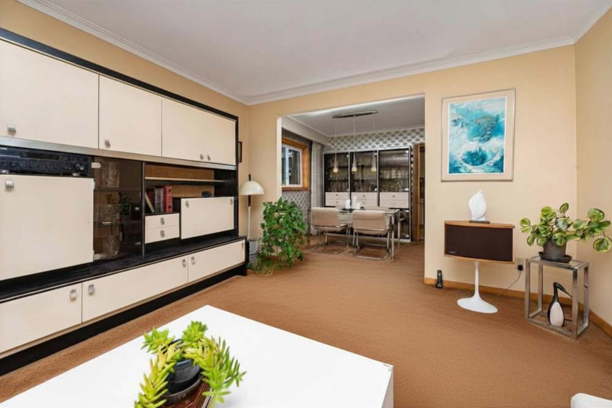
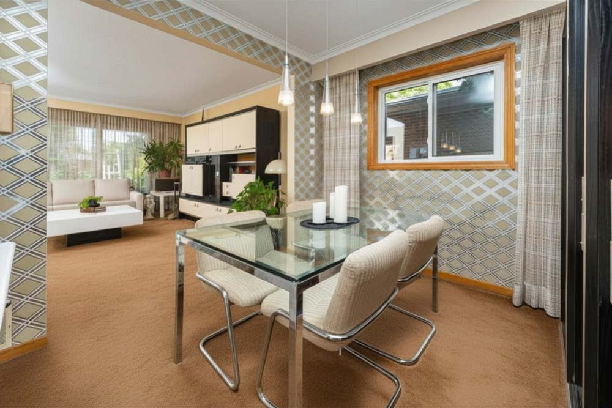
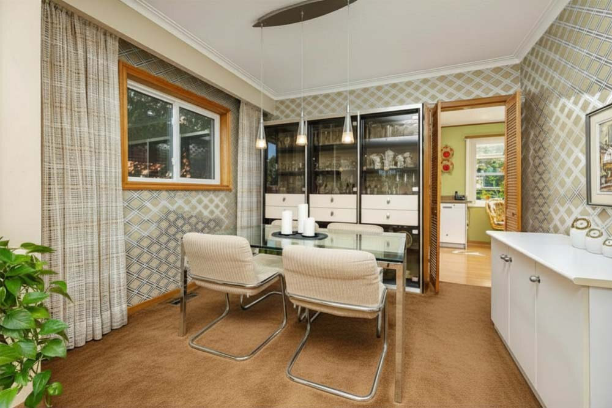
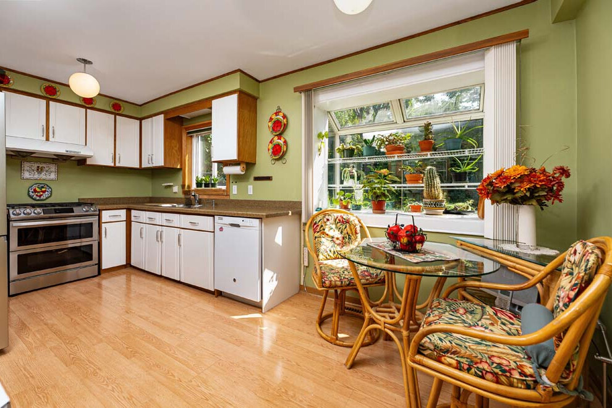
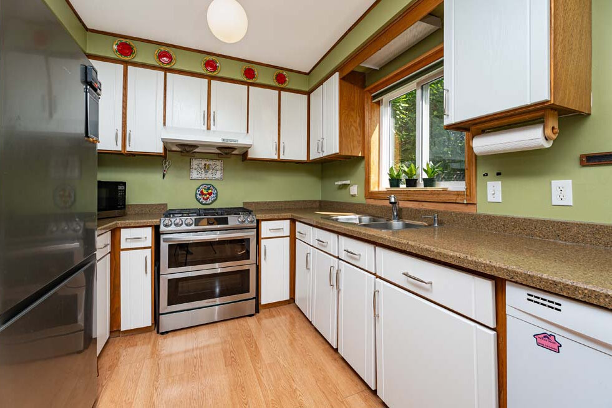
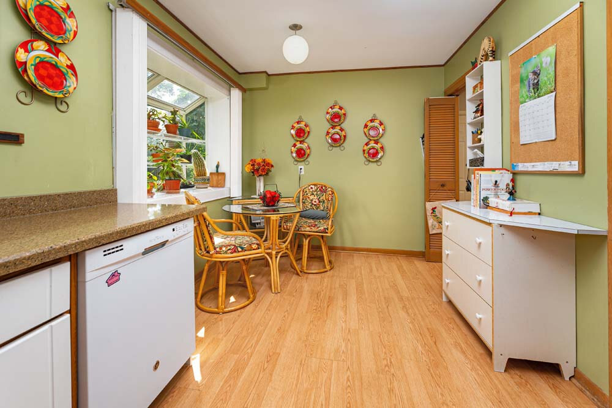
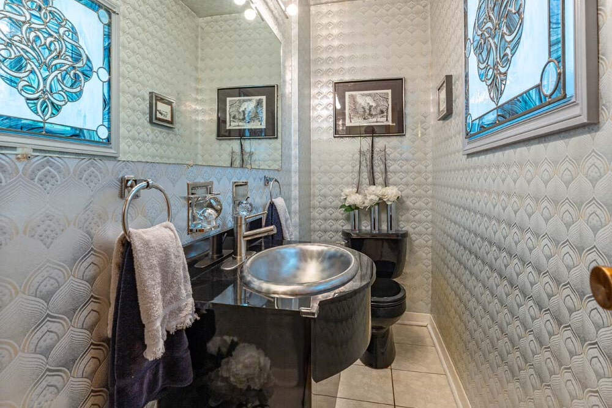
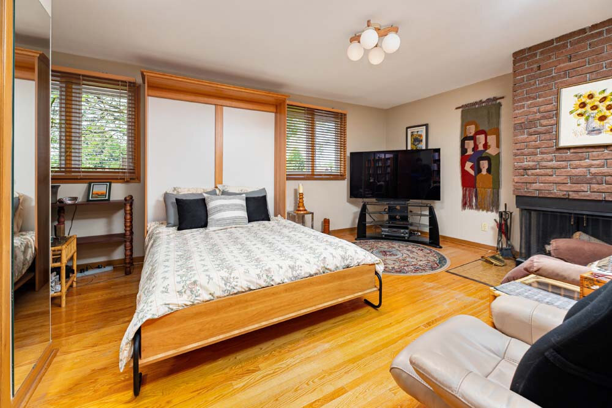
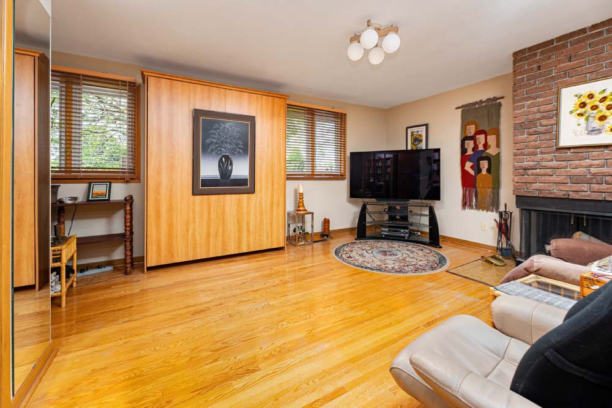
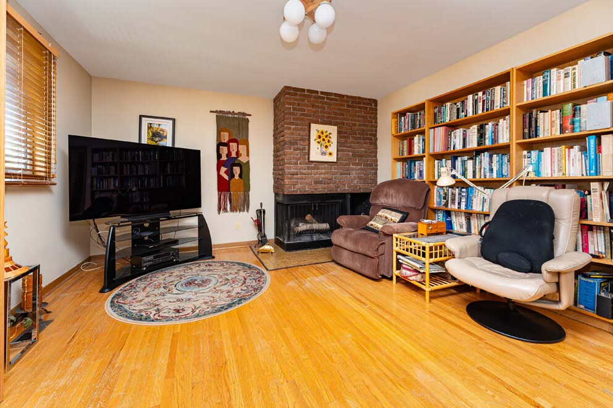
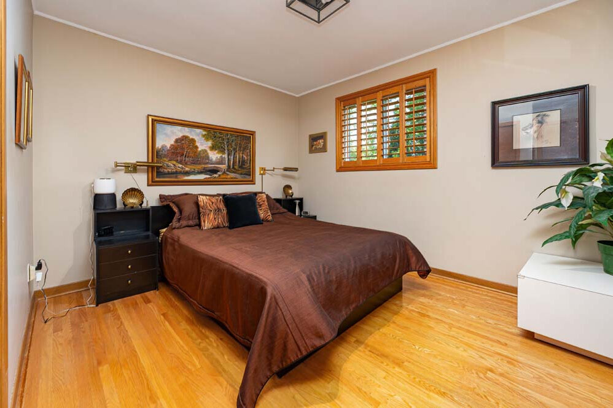
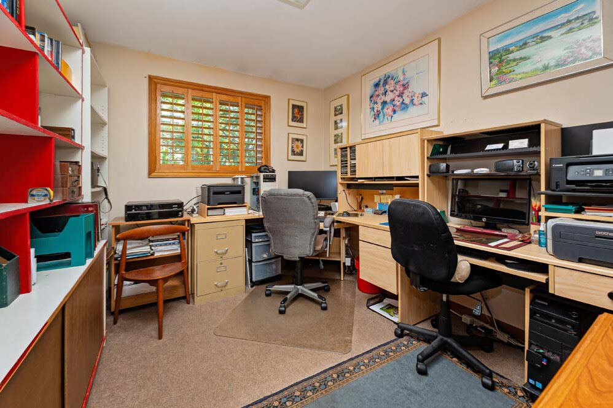
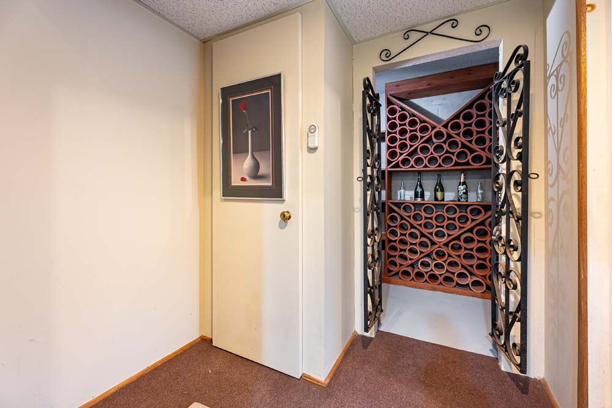
Thoughtfully designed for everyday living, the interior offers inviting living and dining spaces, an eat-in kitchen with granite countertops and stainless steel appliances, and a spacious primary retreat with a cozy fireplace and sitting area, while two additional bedrooms provide plenty of room for a growing family. A partially finished basement adds flexibility with a generous workshop and laundry area.
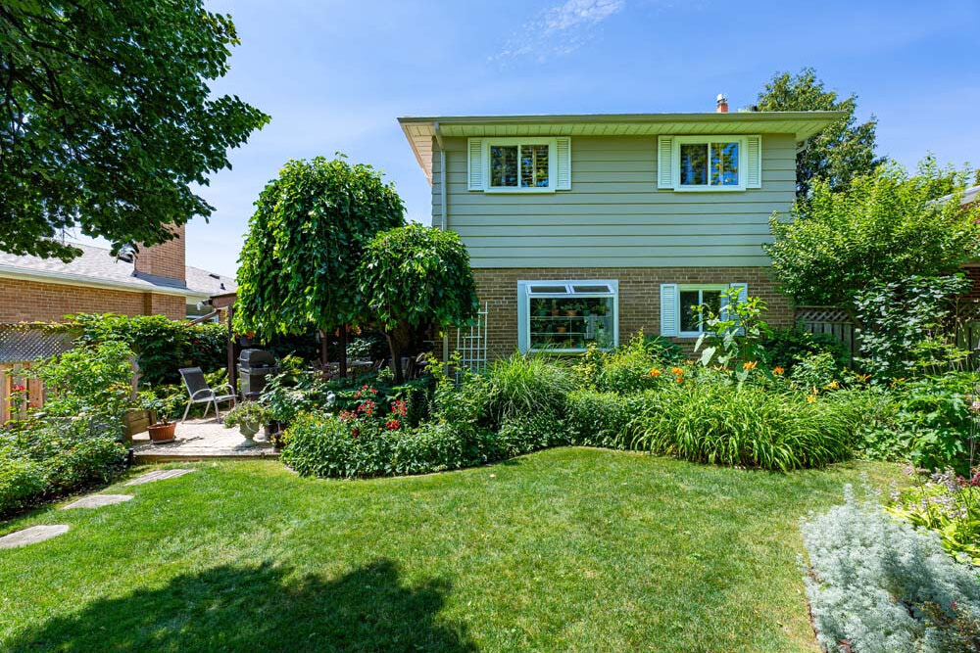
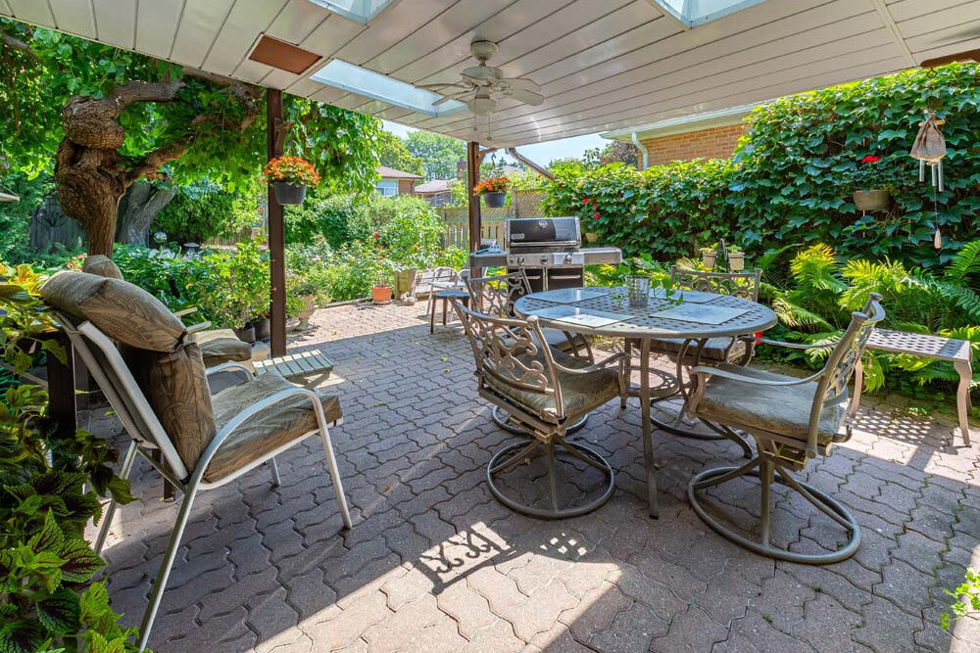
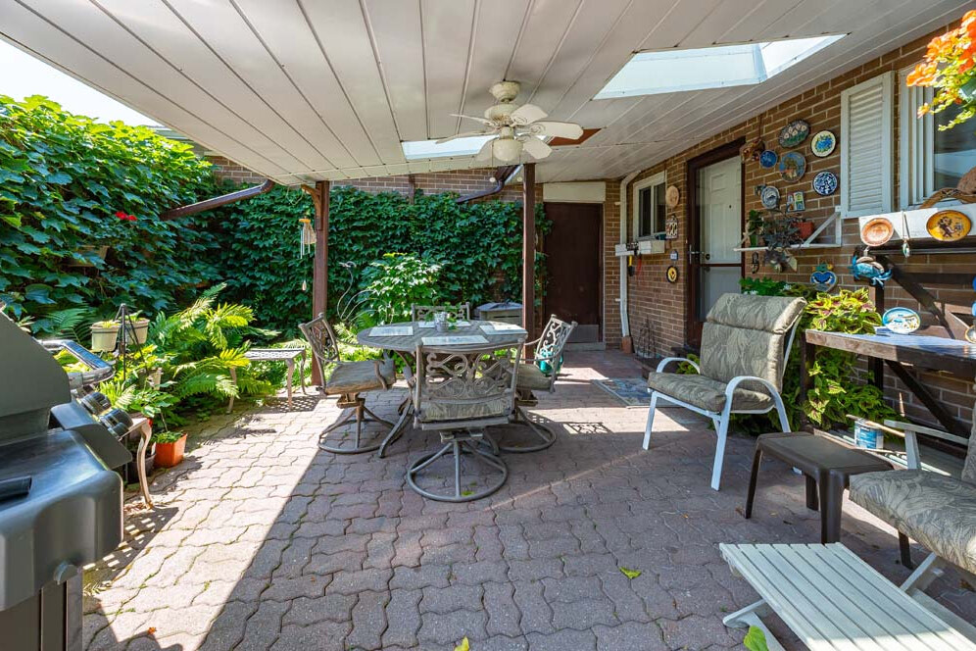
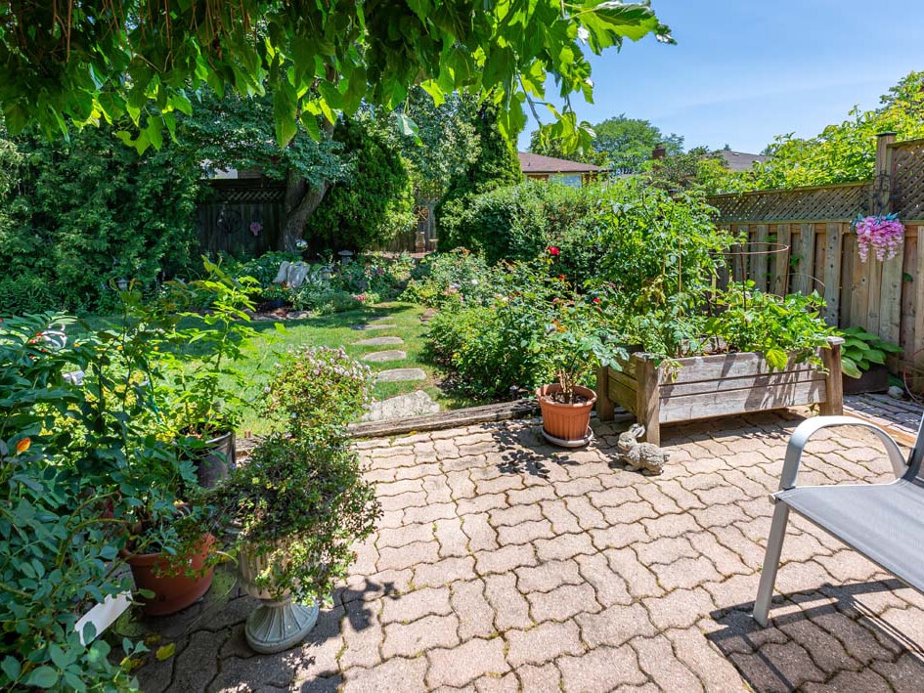
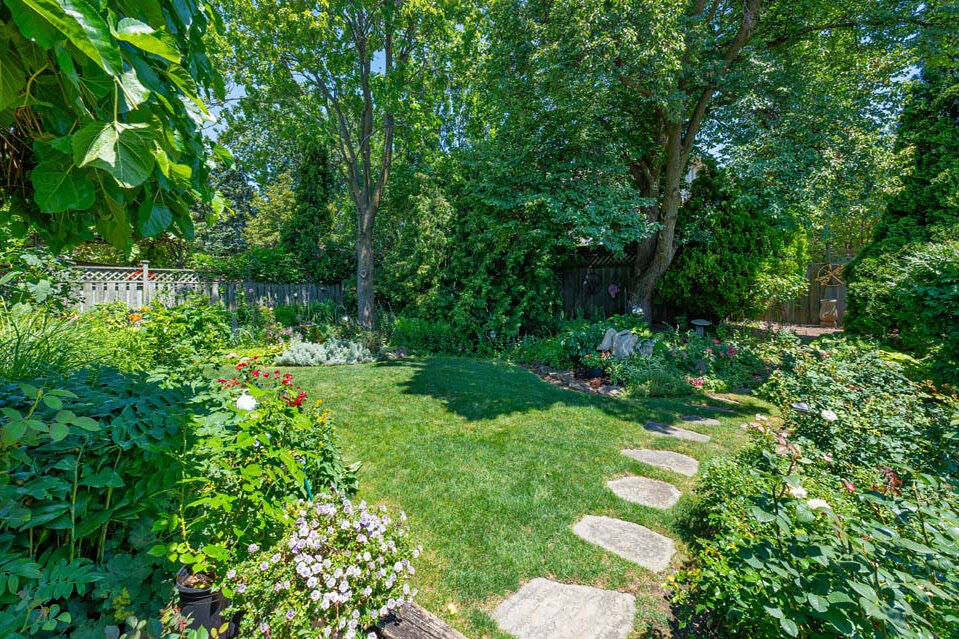
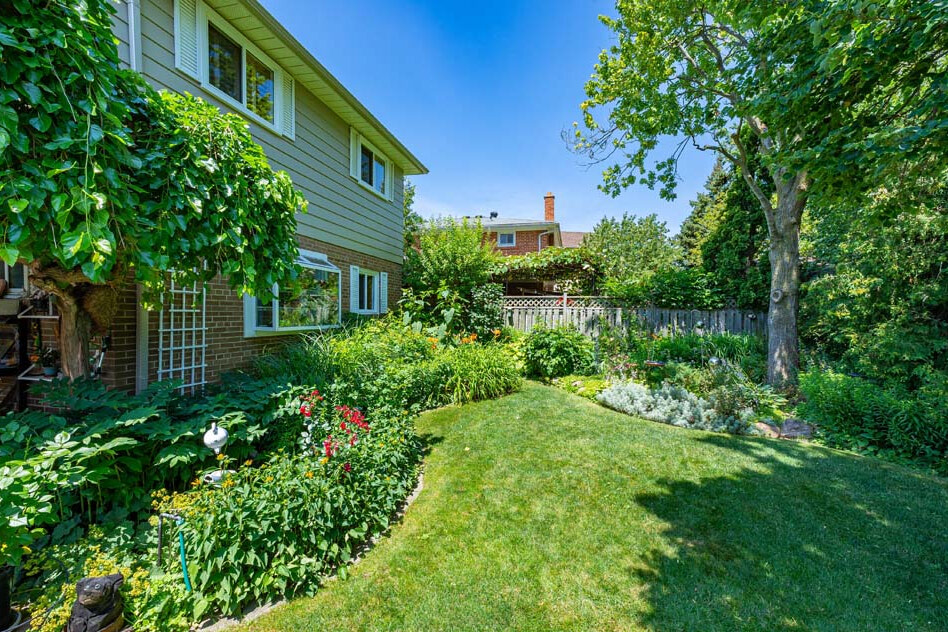
Step outside and discover true paradise in the city—a private, fully landscaped backyard oasis with mature trees and outstanding lush gardens. The covered patio, complete with skylights, lighting, ceiling fan and built-in speakers, creates the perfect setting for relaxing or entertaining.
Lovingly updated over the years with modern mechanicals, replacement windows, and quality exterior improvements, this home offers comfort and peace of mind.
Located just minutes from top-rated schools, parks, places of worship, Pleasantview Community Centre with pool and arena, the library, Fairview Mall, shopping, dining, and public transit (Fairview subway), with quick access to the Don Valley Parkway and Highways 404 & 401.
This exceptional home offers the perfect blend of comfort, thoughtful updates, beautiful outdoor living, and an unbeatable location. Don't miss the opportunity to make it your own!
| Status | Sold Over Asking! | Property Tax | $5,854.58 (2026) |
| Price | $999,000 | Lot Size |
54.05 x 107.67 Feet Irregular, N 107.67', S 126.77' |
| Neighbourhood | Pleasant View |
Style |
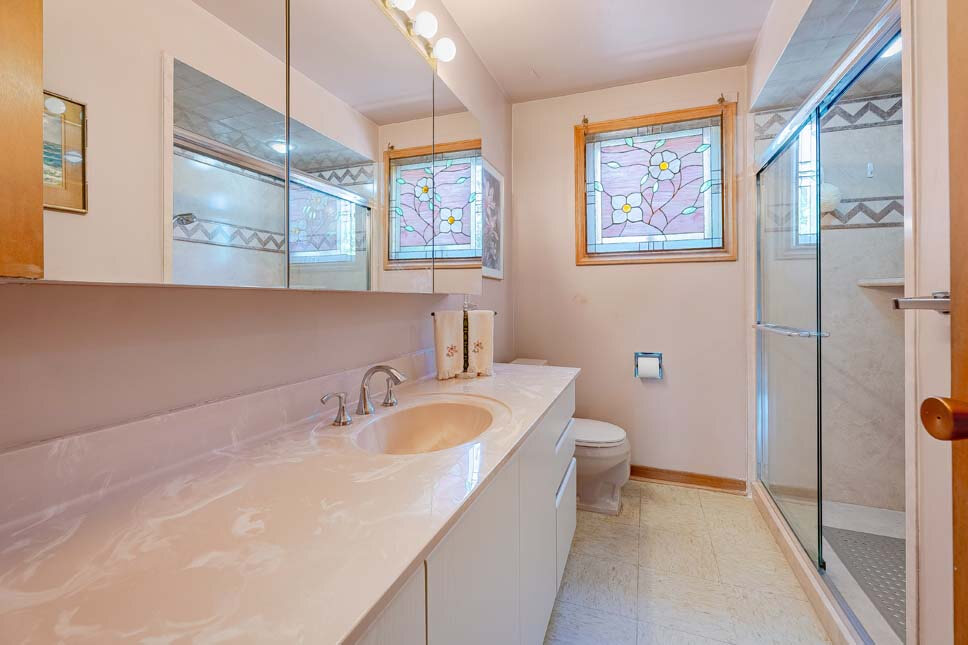
Detached 2 Storey 3 Bedrooms 1.5 Bathrooms |
|
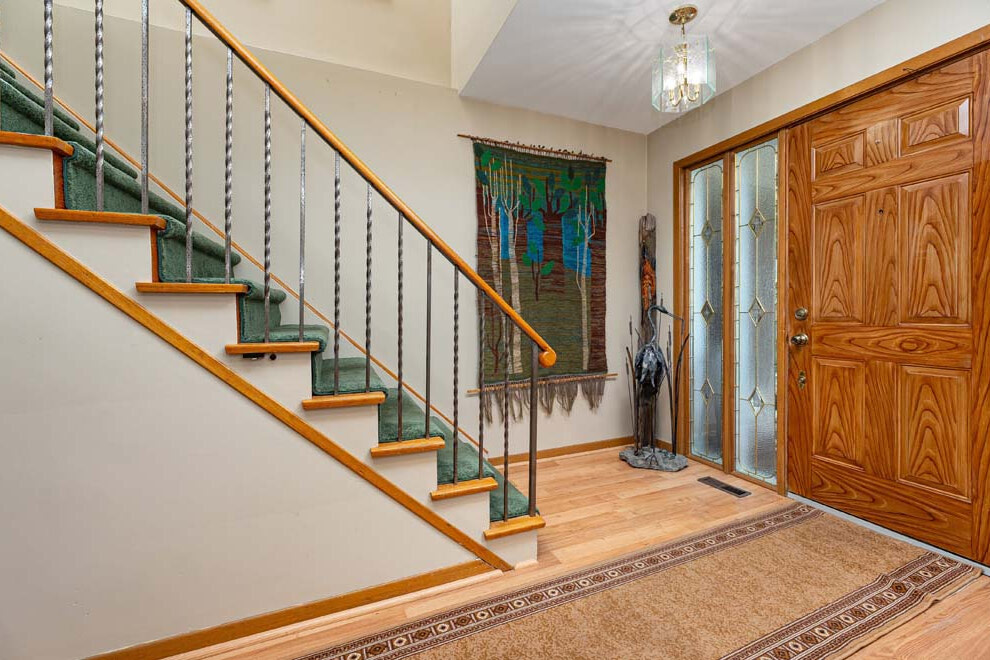
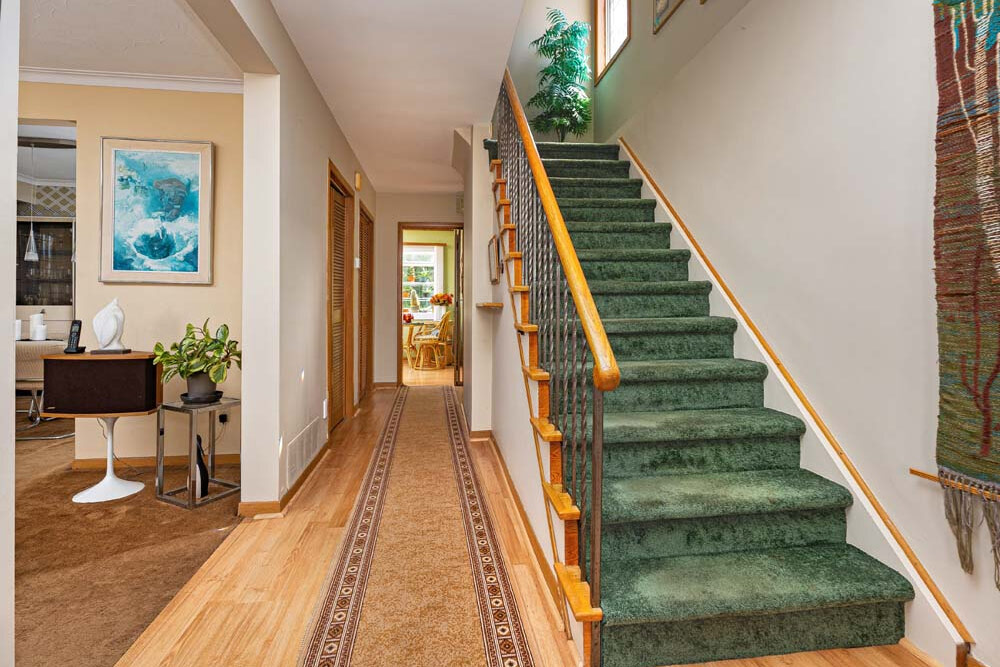
Foyer & Hallway
Living & Dining
Eat-in Kitchen
Bedrooms & Bath
|
Partially Finished Basement
Exterior
Updates
Inclusions
|
