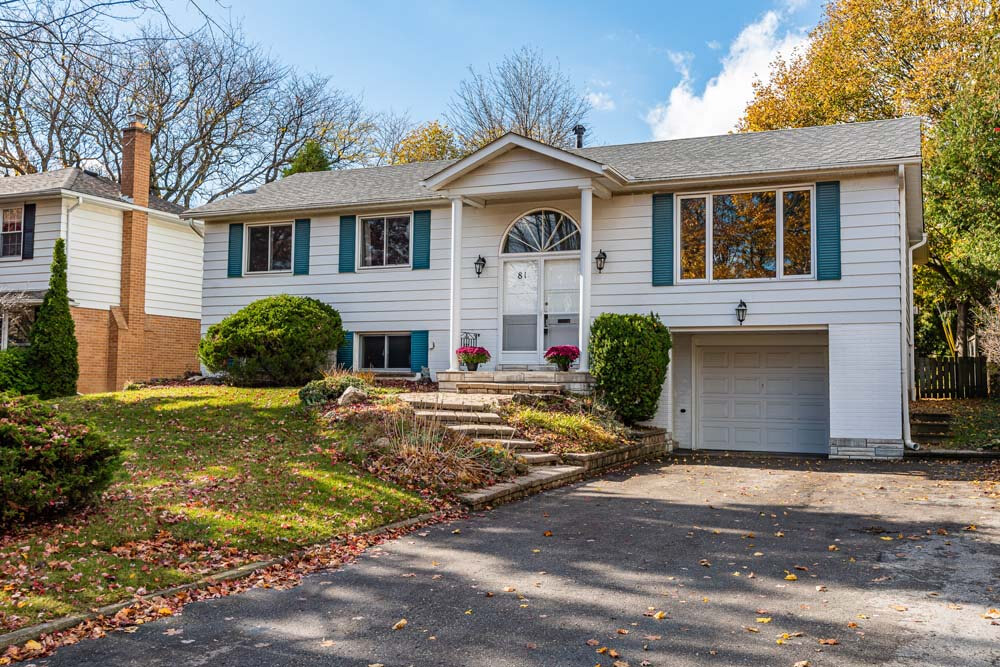
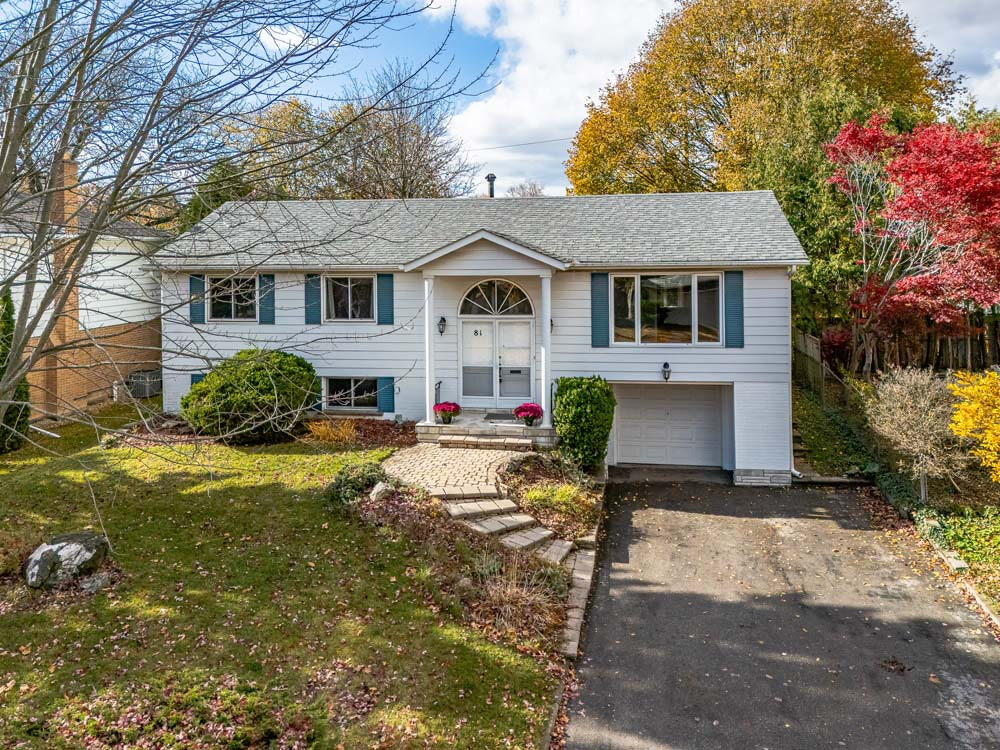
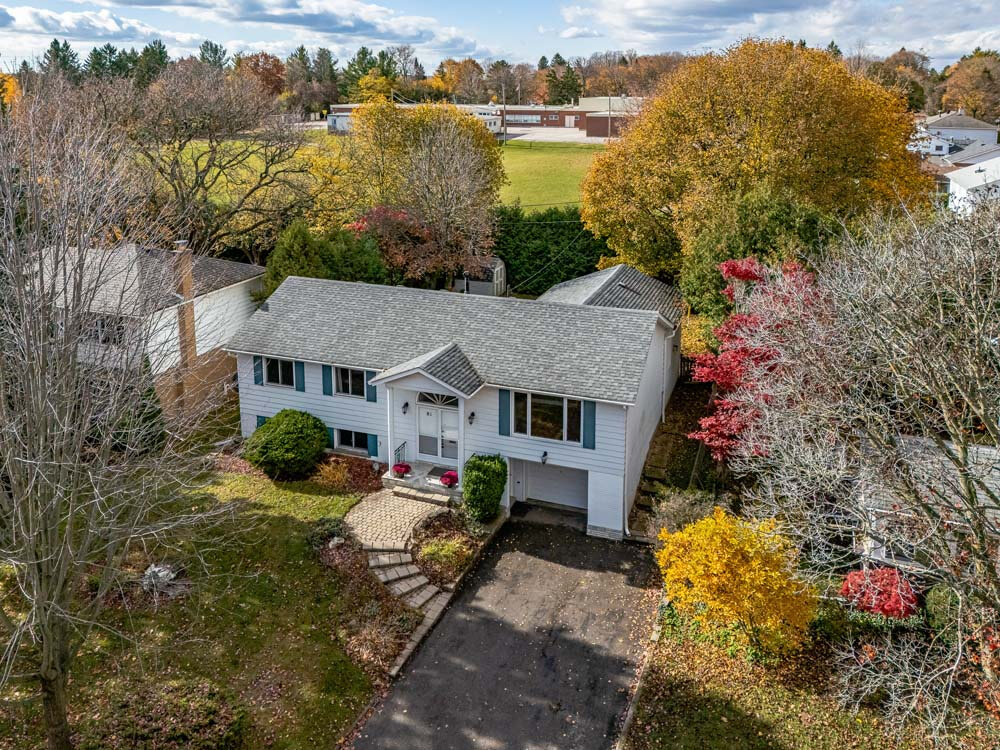
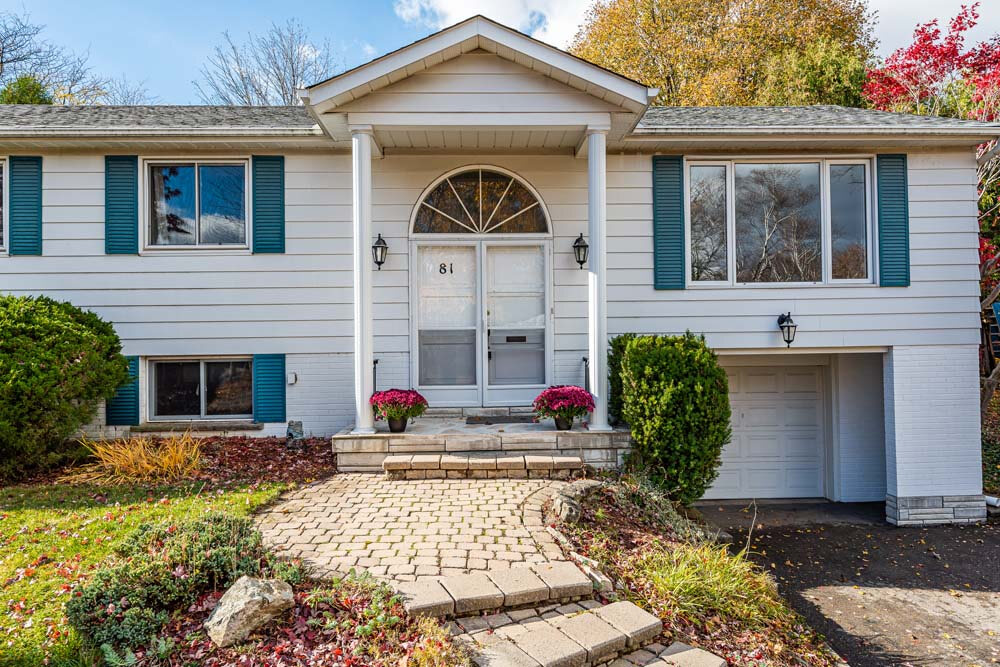
81 Drakefield Road, Bullock Conservation Area, Markham, ON
Beautifully maintained, this inviting home features 3+1 bed, 2 full bath and a finished basement - reflecting true pride of ownership. Located in highly sought-after Conservation neighbourhood.
Welcome to 81 Drakefield Road
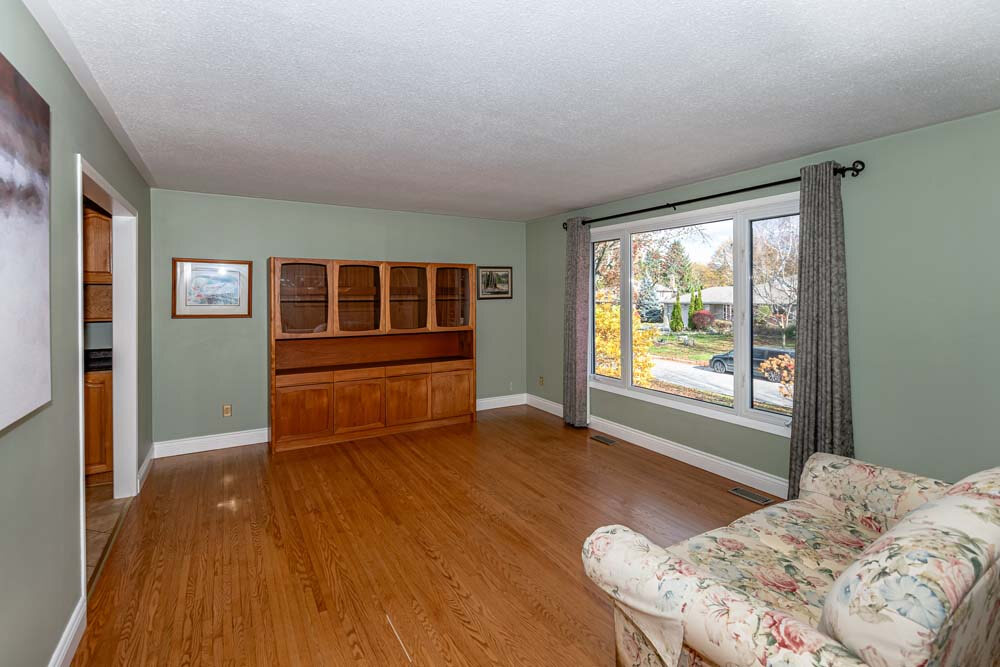
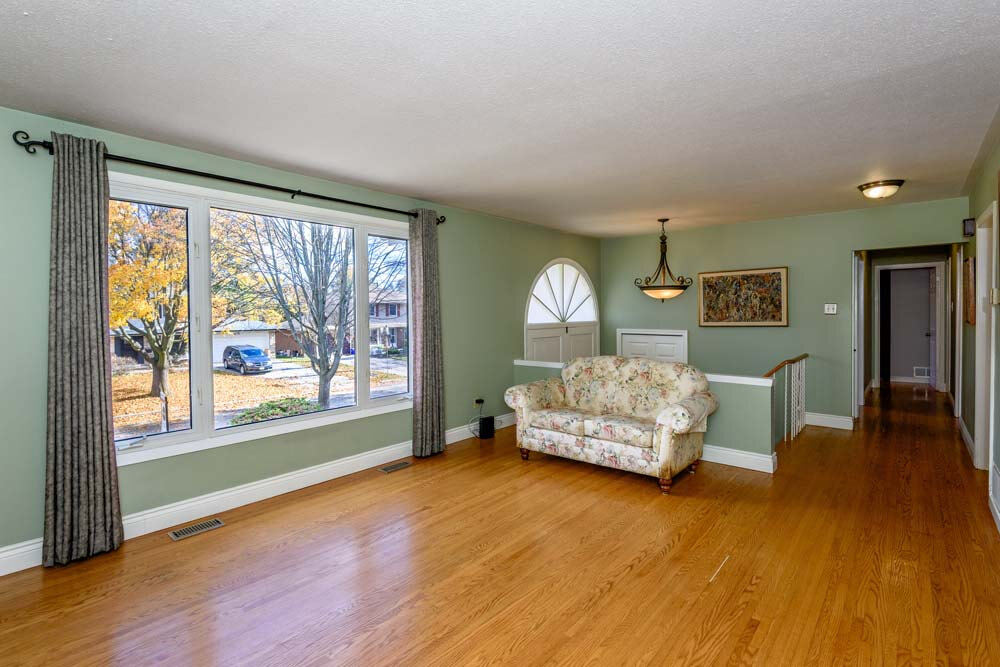
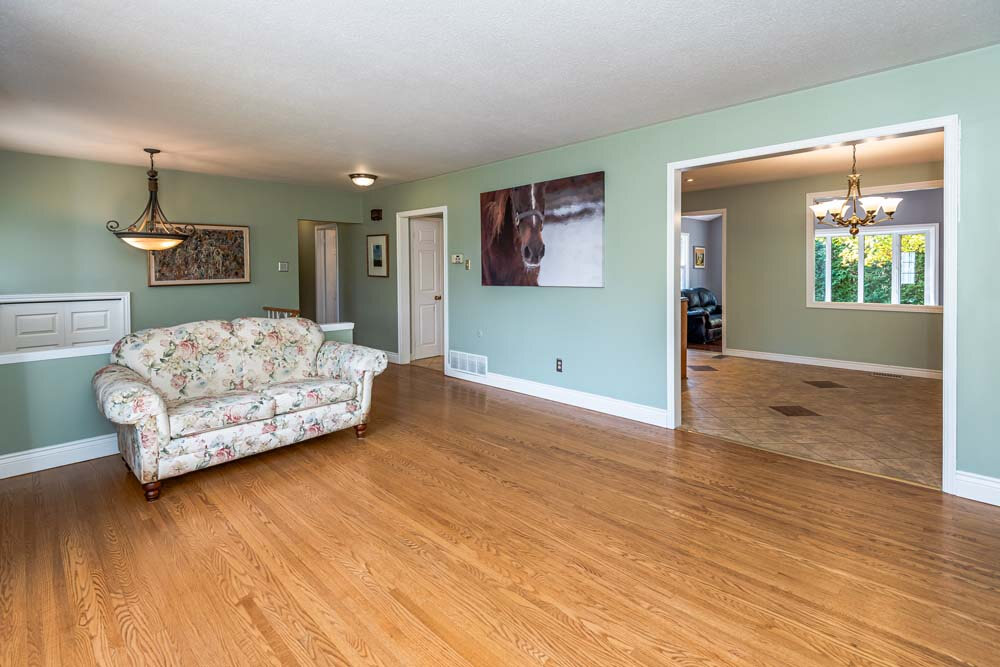
Imagine coming home to Markham’s highly sought-after Conservation neighbourhood, where mature trees, established homes, and everyday conveniences create an exceptional family lifestyle. Beautifully maintained, this inviting home features 3+1 bedrooms, 2 full bathrooms, hardwood floors on the main level, and a finished basement - reflecting true pride of ownership.
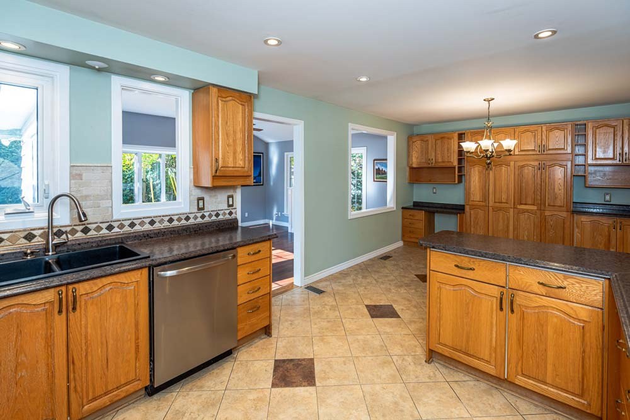
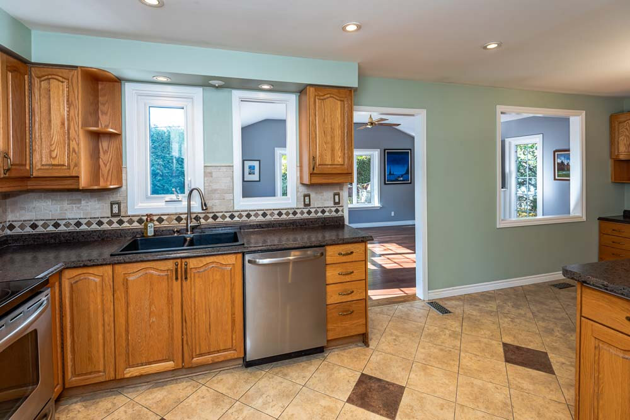
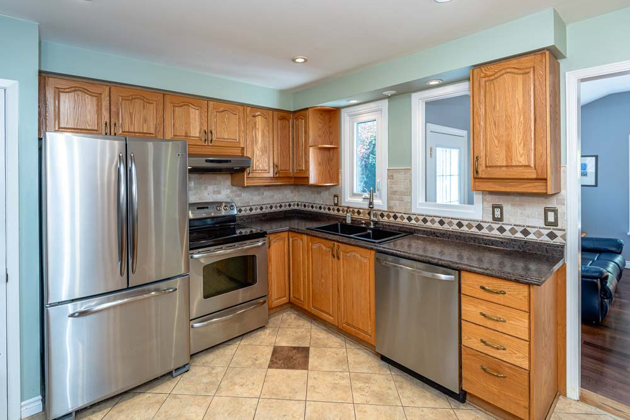
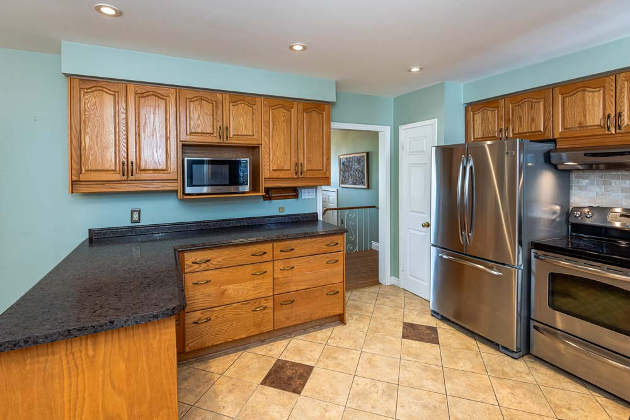
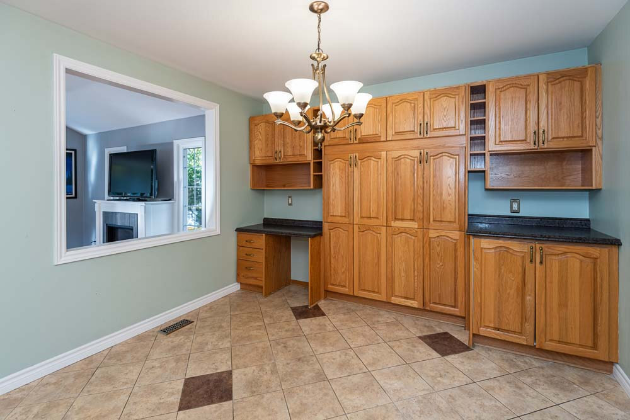
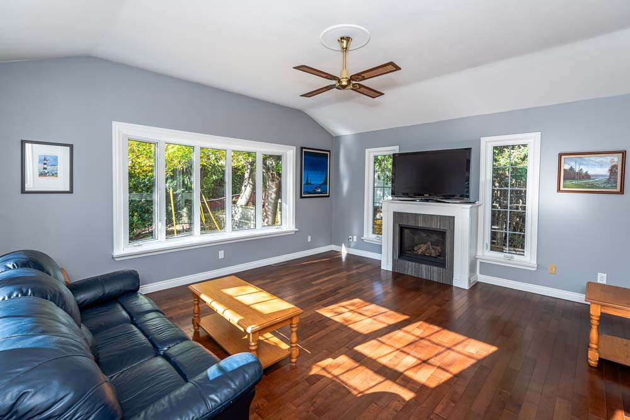
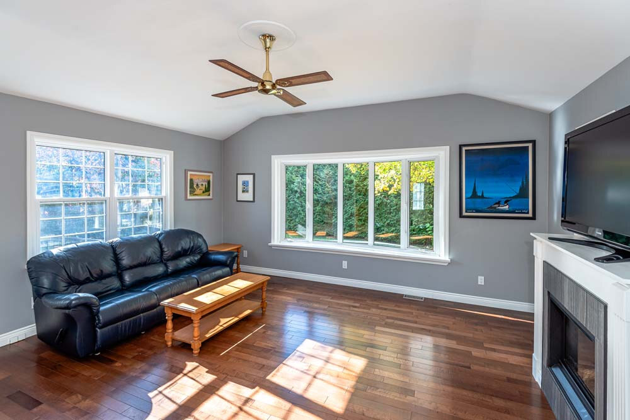
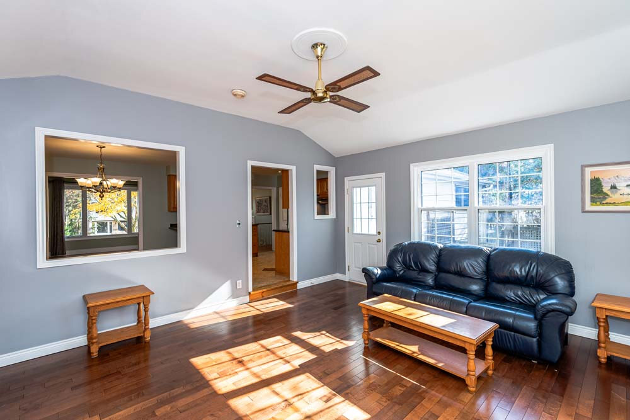
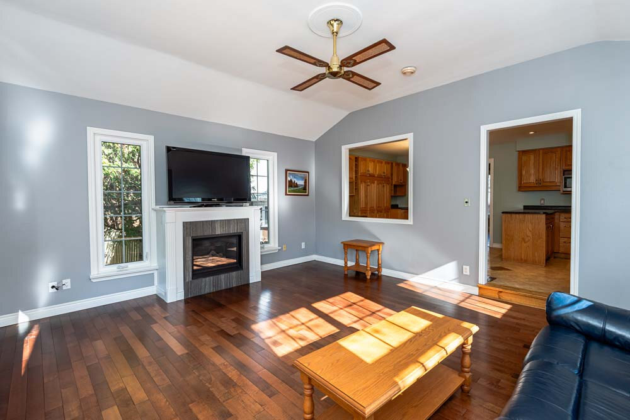
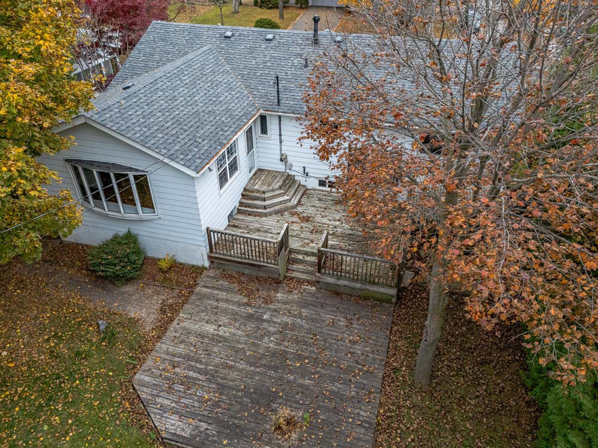
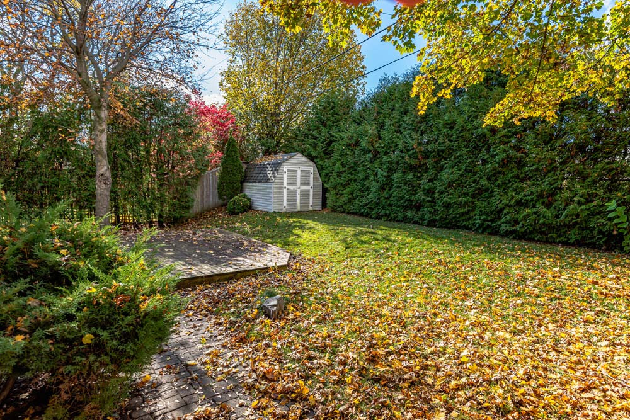
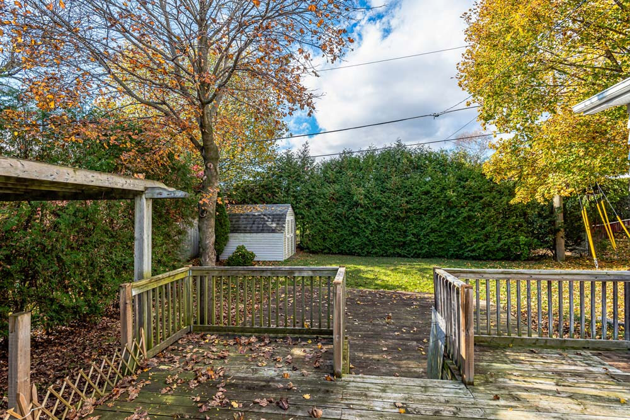
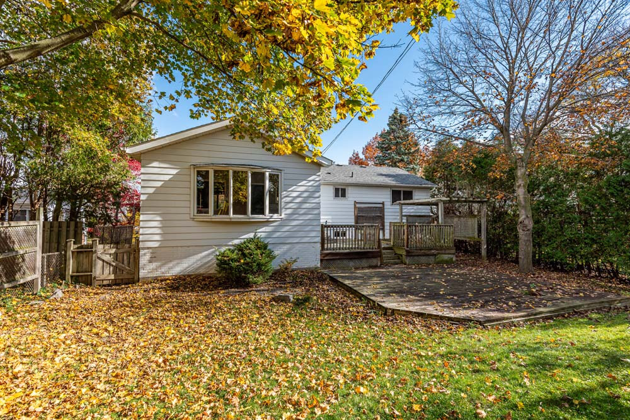
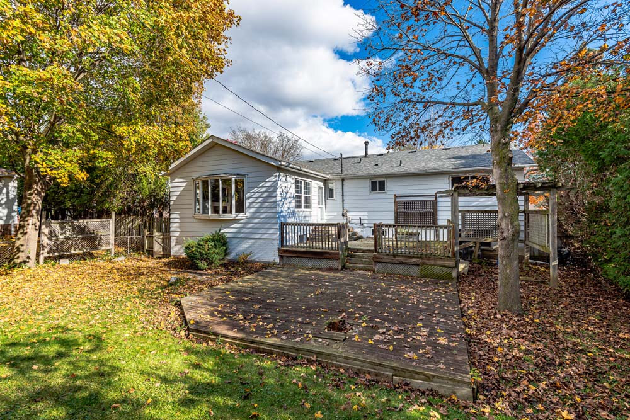
The updated kitchen flows seamlessly into the separate dining area and bright, spacious family room, featuring soaring ceilings, windows all around, and a cozy gas fireplace. Step out to the deck and enjoy a beautifully treed, completely private backyard—perfect for entertaining, summer BBQs, or relaxing outdoors.
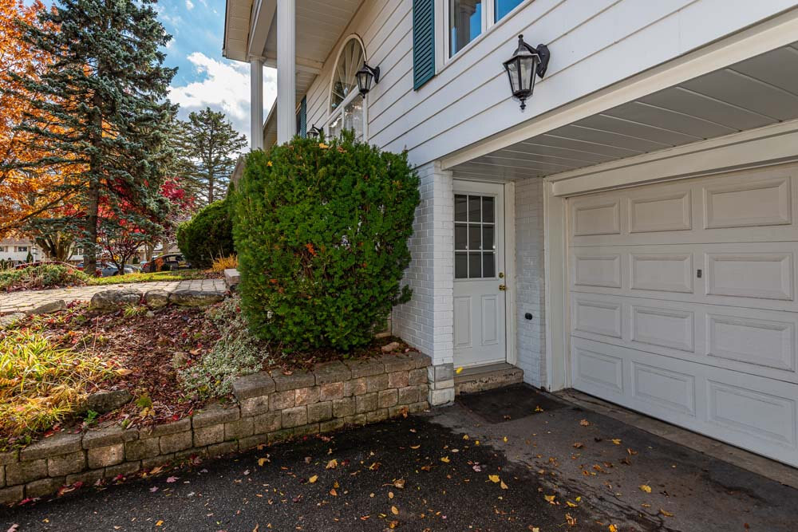
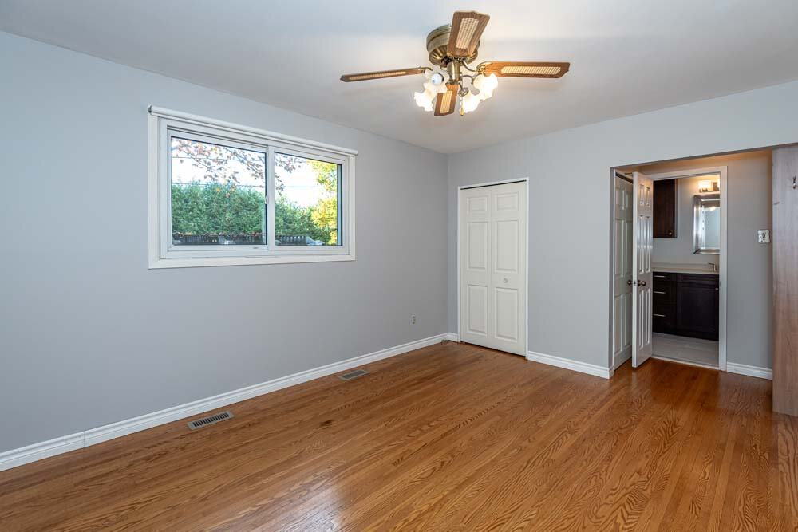
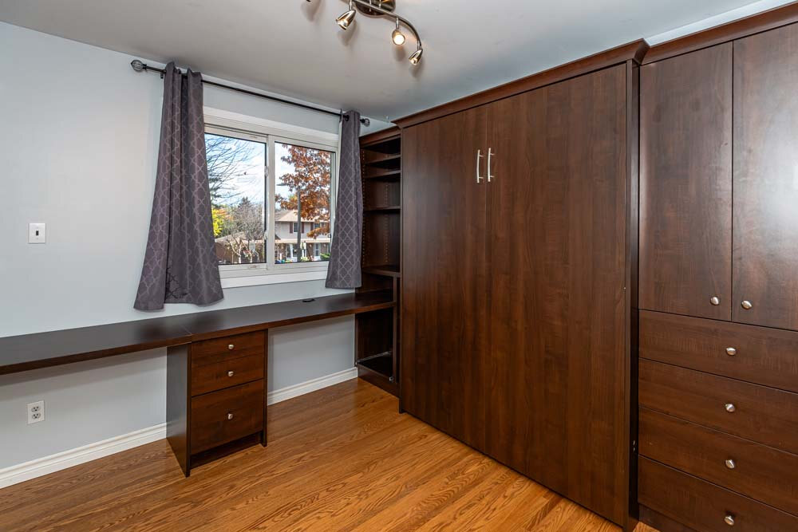
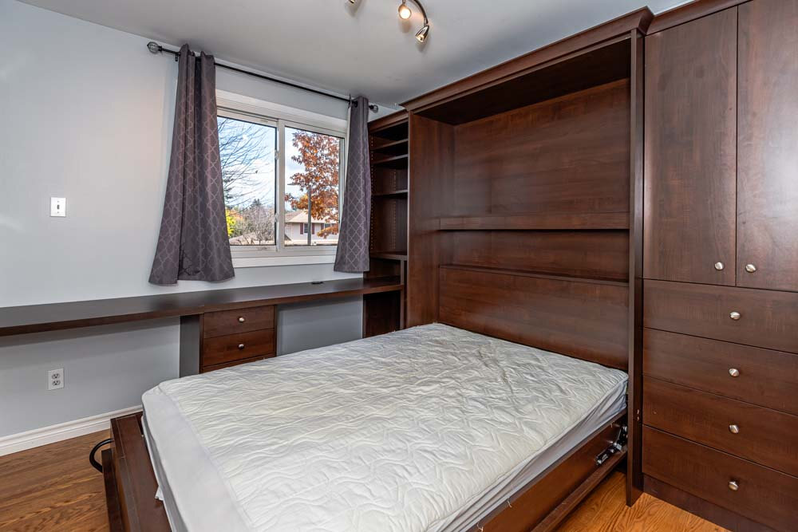
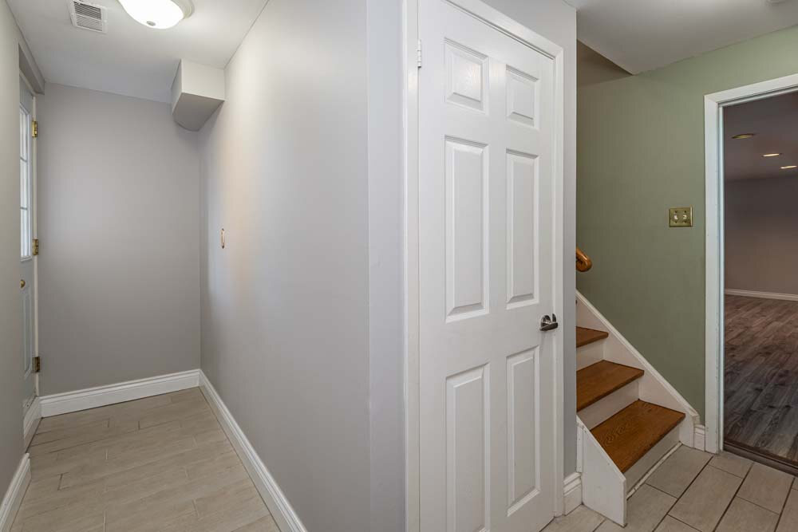
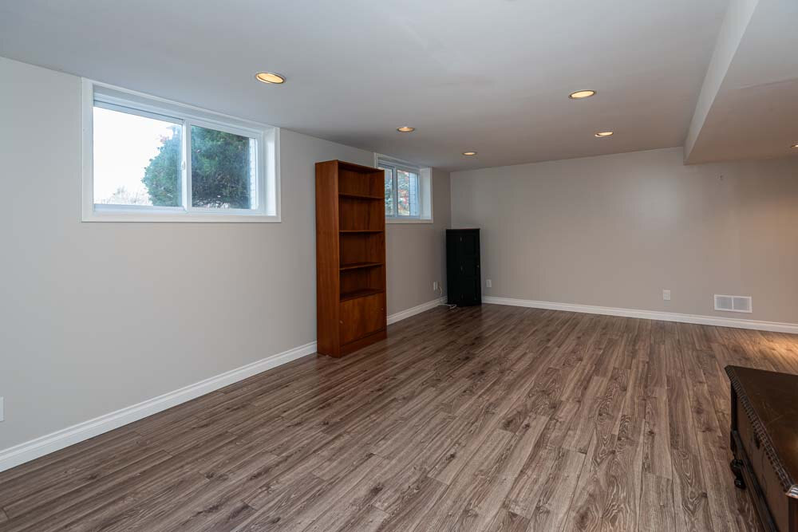
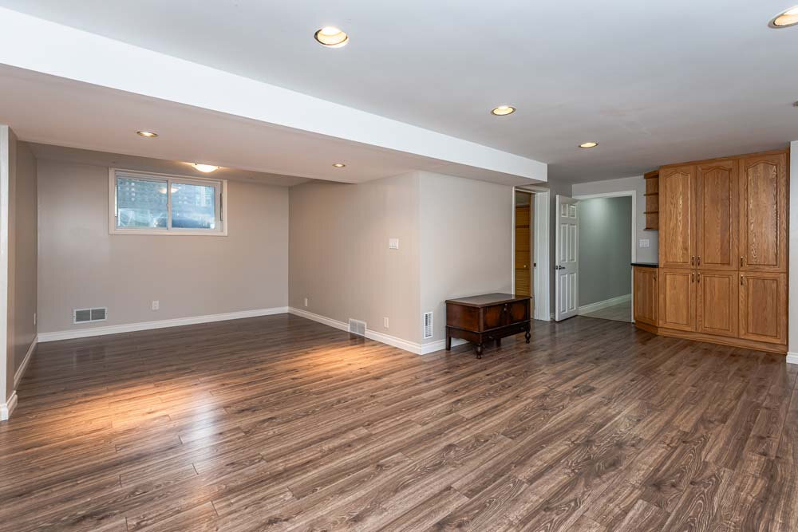
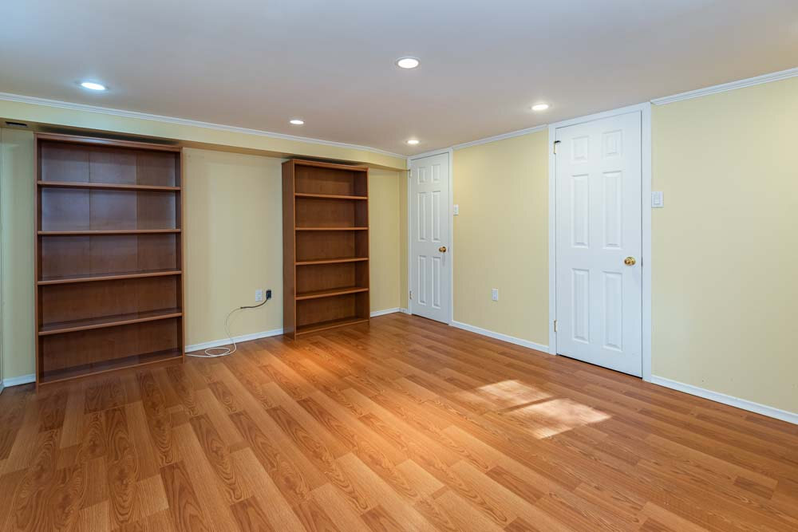
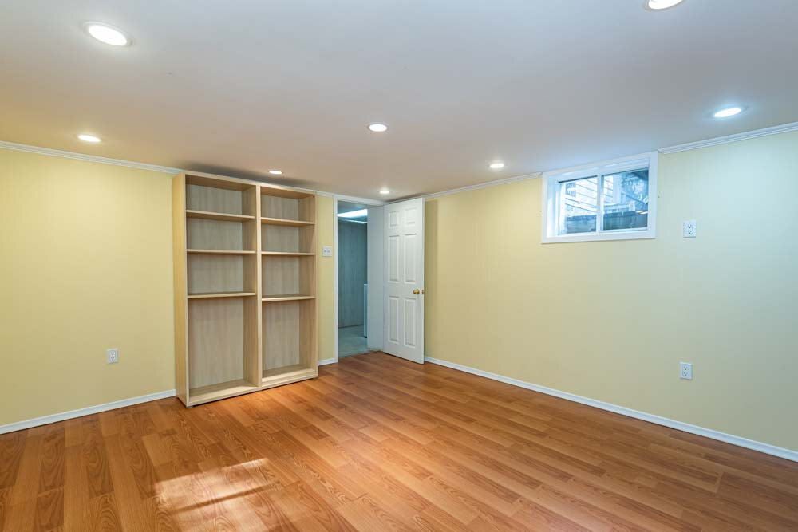
The primary bedroom offers his-and-hers closets and semi-ensuite access. Downstairs, enjoy a generous recreation room, a second flexible recreation area ideal for a gym, office, or hobbies, a large additional bedroom, ample storage, and a walk-out to the front driveway.
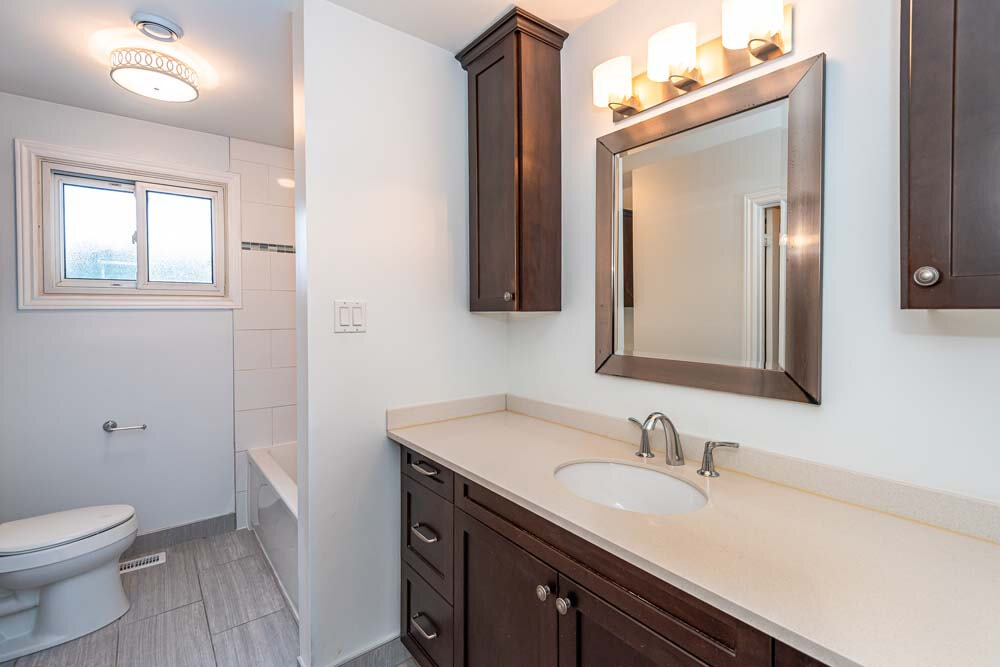
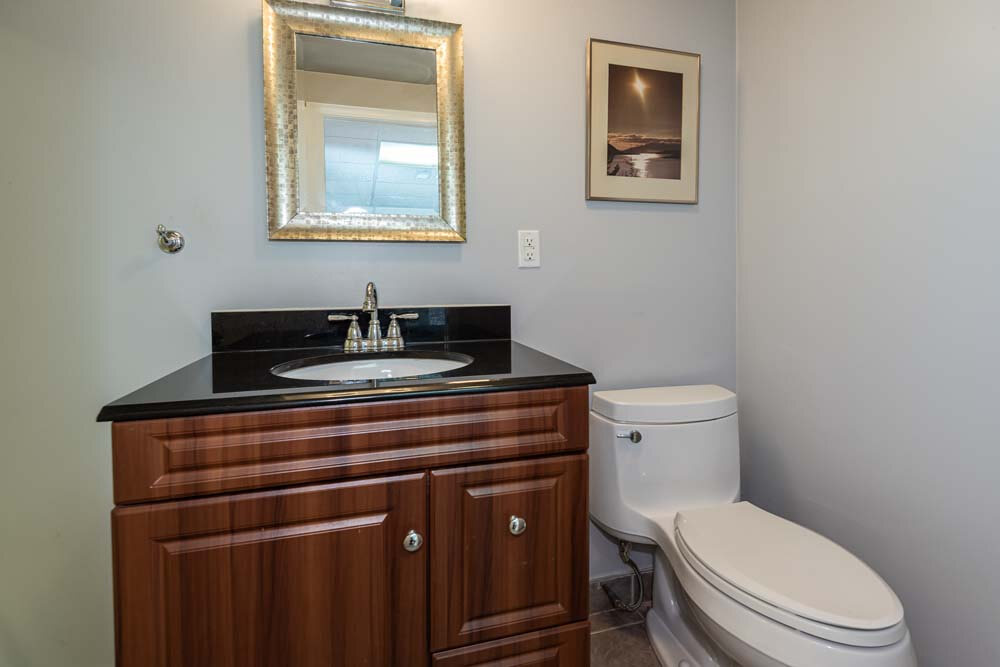
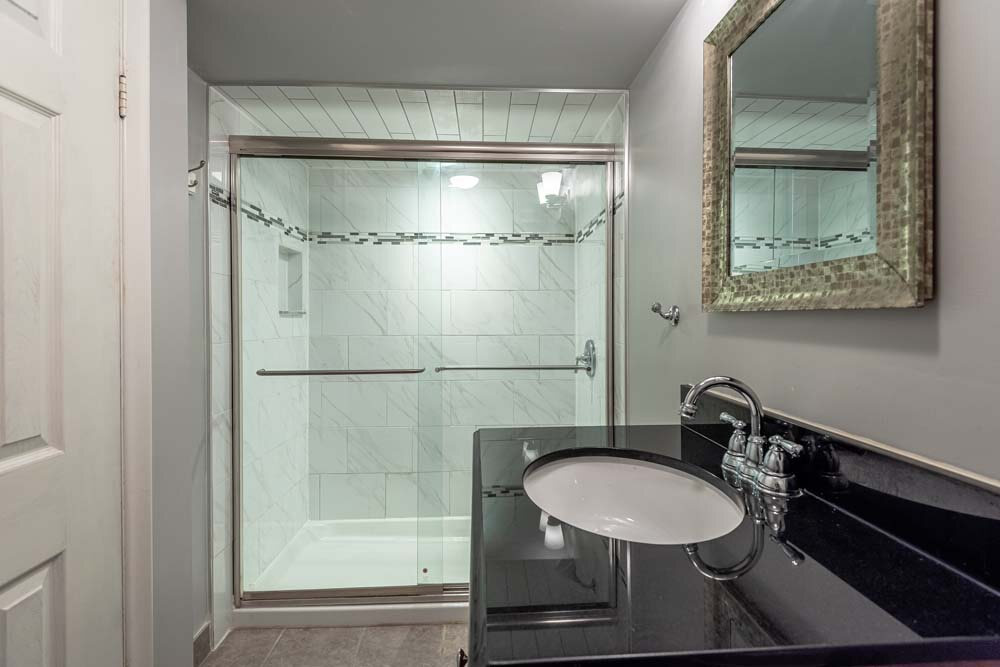
Updates include the kitchen and eating area, 2 washrooms, family room addition and basement below it addition and all windows.
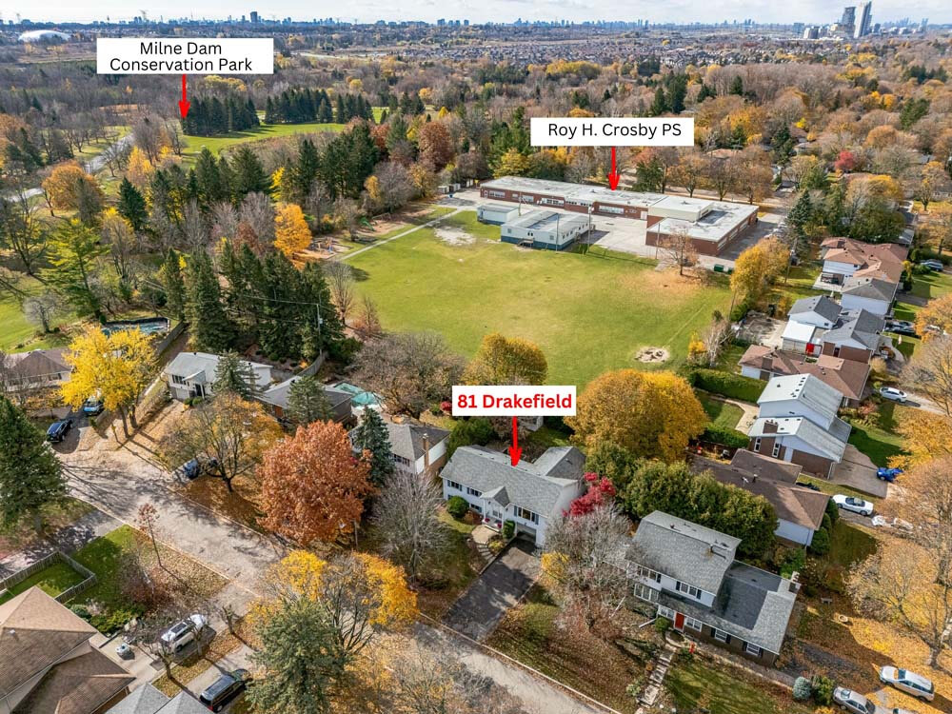
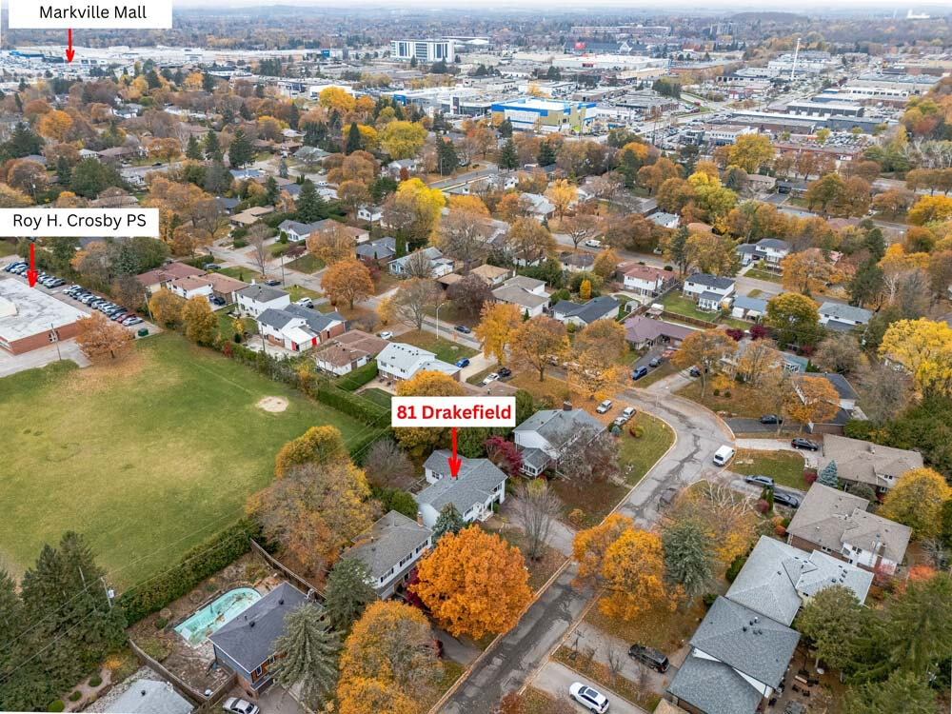
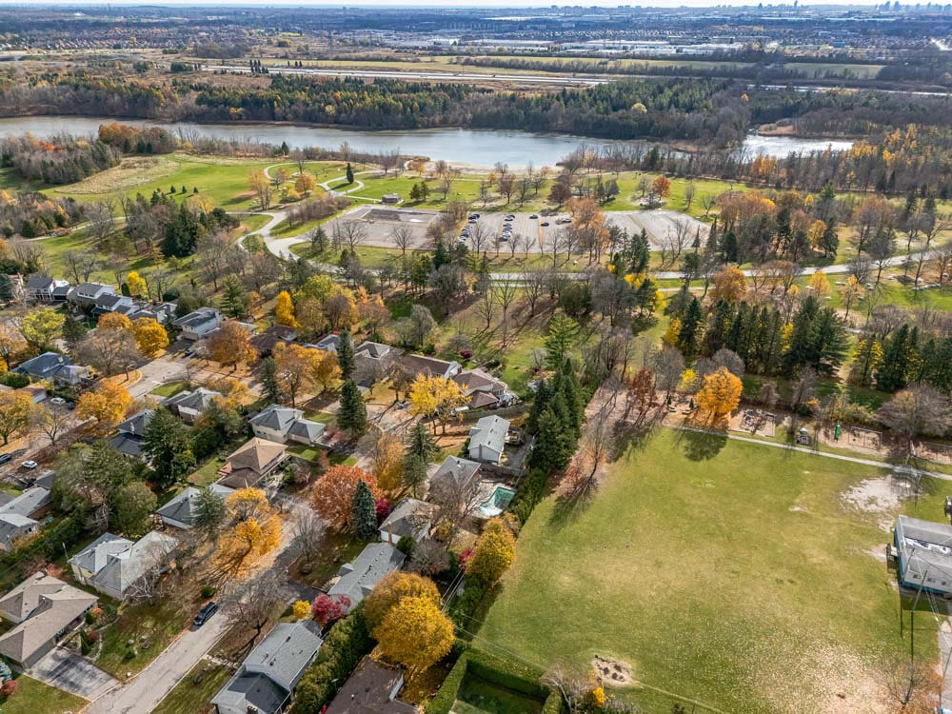
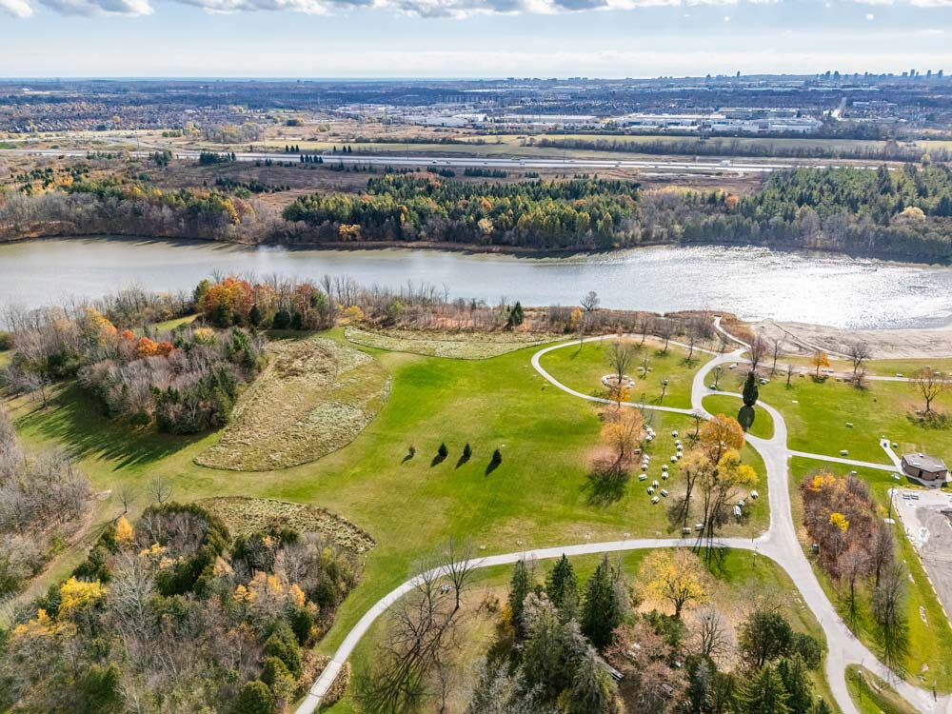
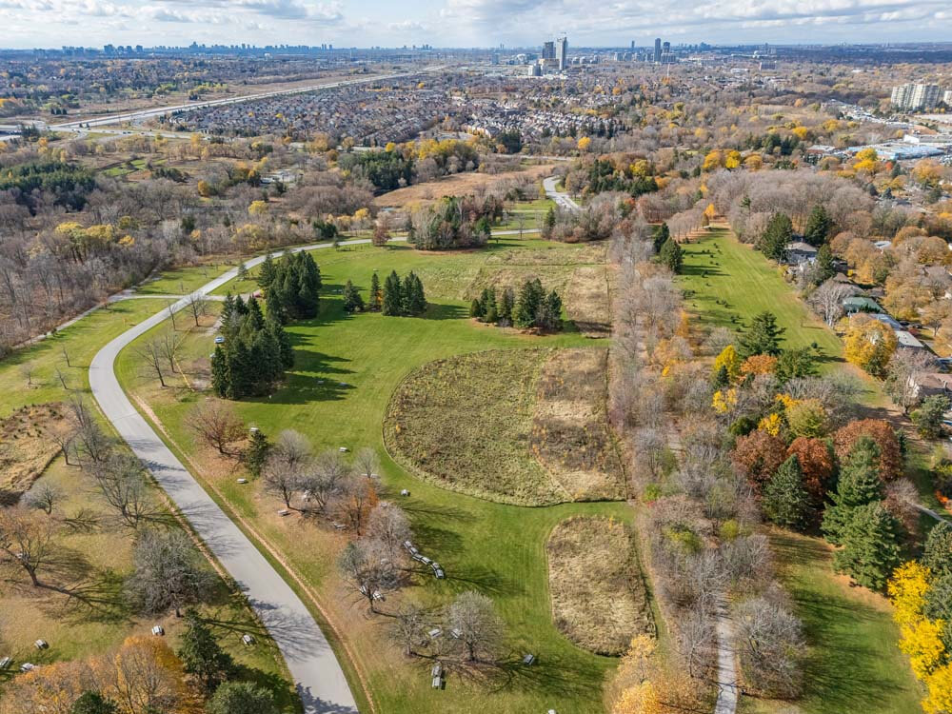
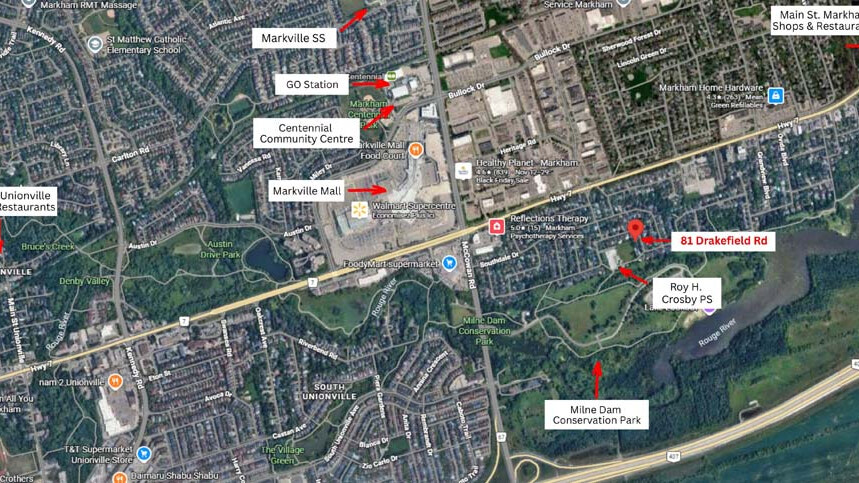
Enjoy an exceptional location within walking distance of Milne Dam Conservation Park’s scenic trails, Roy H. Crosby Public School, Markville Secondary School, and CF Markville. Main Street Markham, GO Transit, Markham Stouffville Hospital, and Highway 407 are just minutes away.
A wonderful opportunity to enjoy space, privacy, nature, and everyday convenience in one of Markham’s most desirable neighbourhoods.
| Status | For Sale | Property Tax | $5,571.64 (2026 |
| Price | $1,288,000 | Lot Size |
60 x 110 Feet |
| Neighbourhood | Bullock Conservation |
Condo Fee |
Detached Bungalow-Raised 3+1 Bedrooms 2 Bathrooms |
|
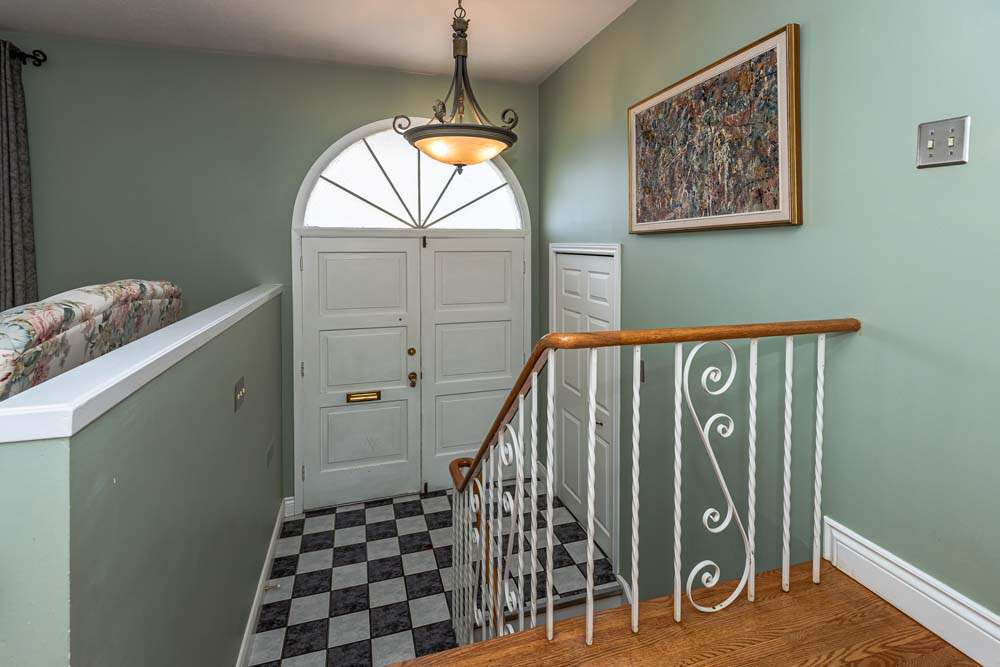
Foyer
Living
Dining
Updated Kitchen
Family
Bedrooms & Bath
Finished Basement
|
Exterior
Updates
Special Note
Inclusions & Extras
|